
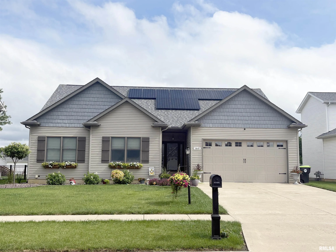
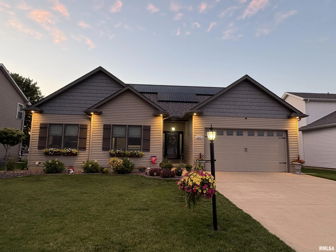
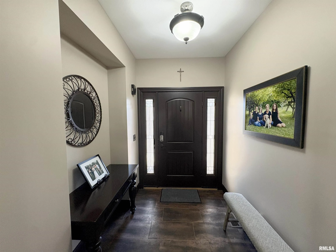
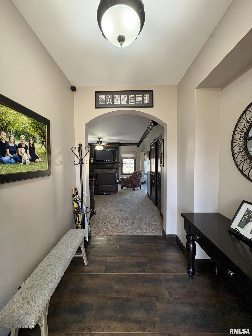
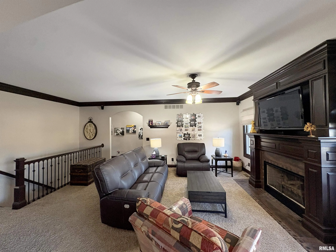
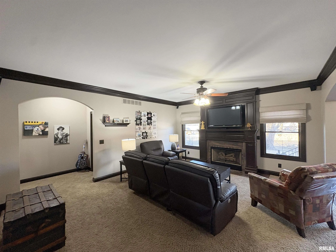
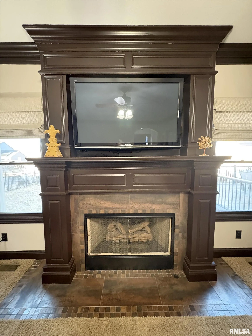
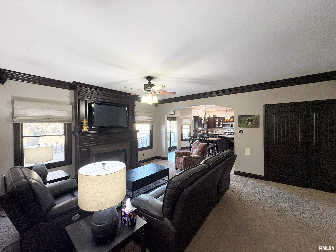
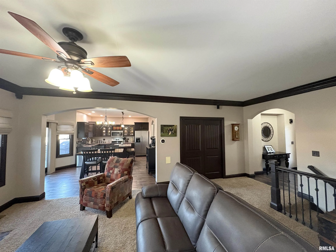
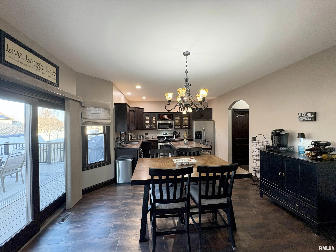
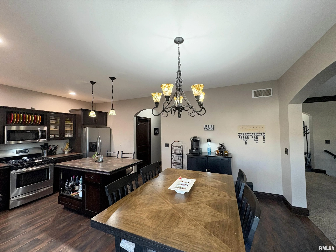
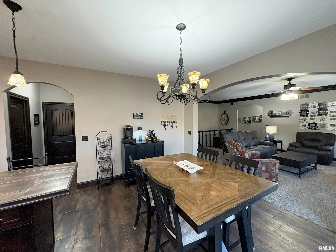
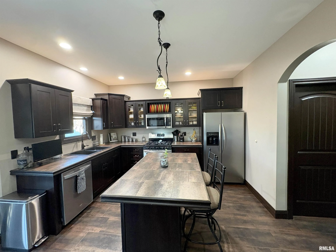
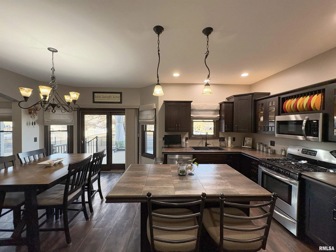

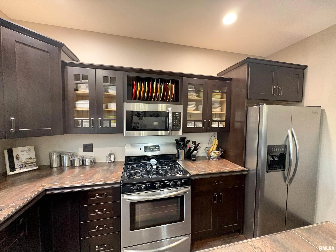
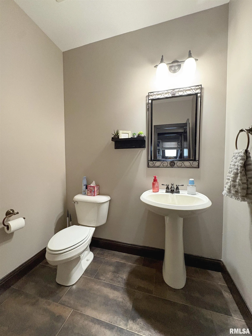
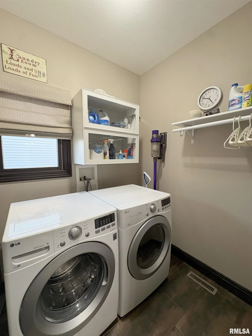
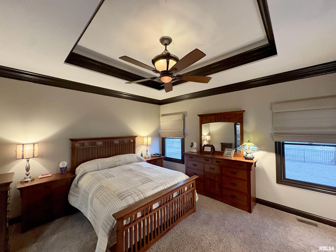
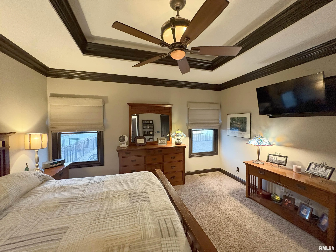
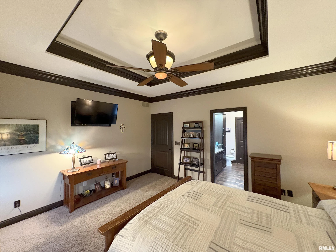
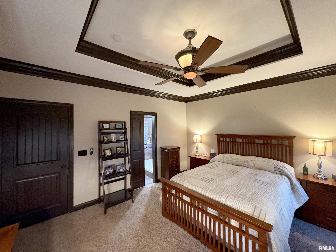
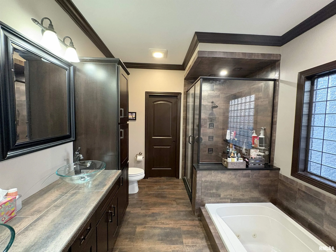
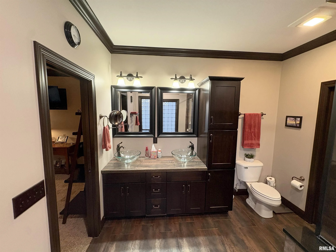
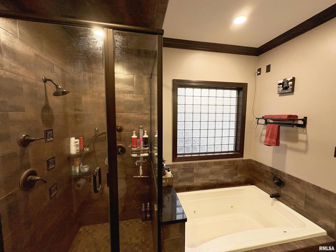
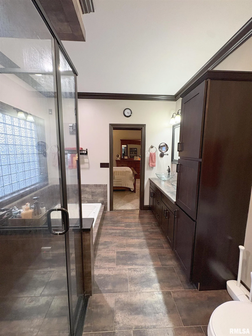
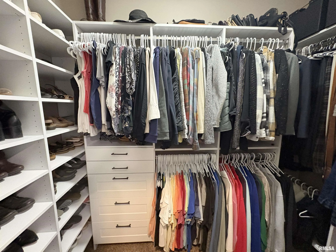
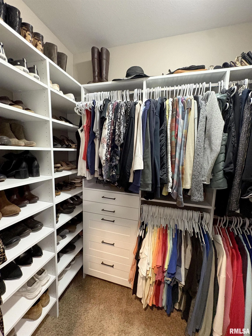
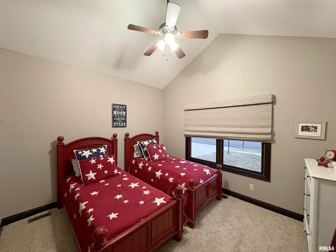
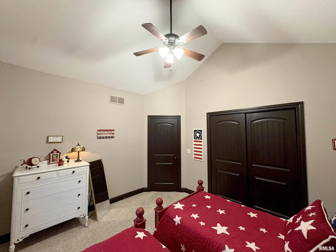
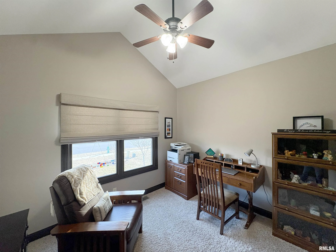
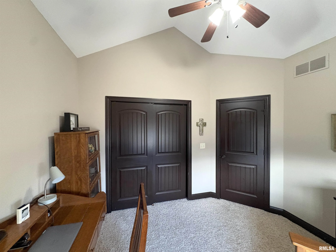
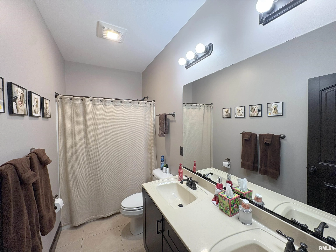
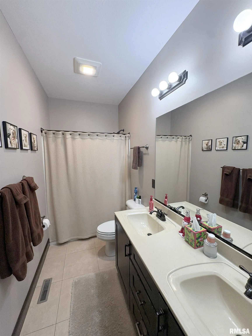
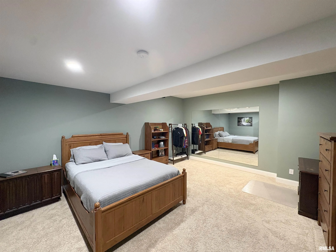
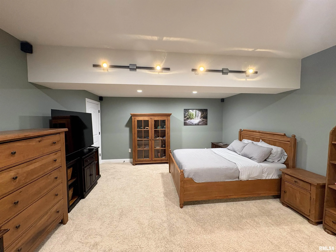
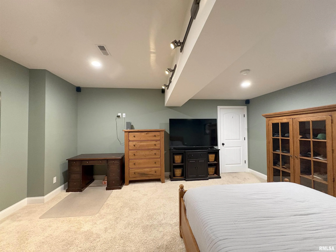
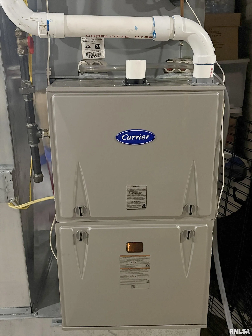
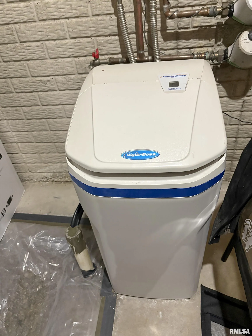
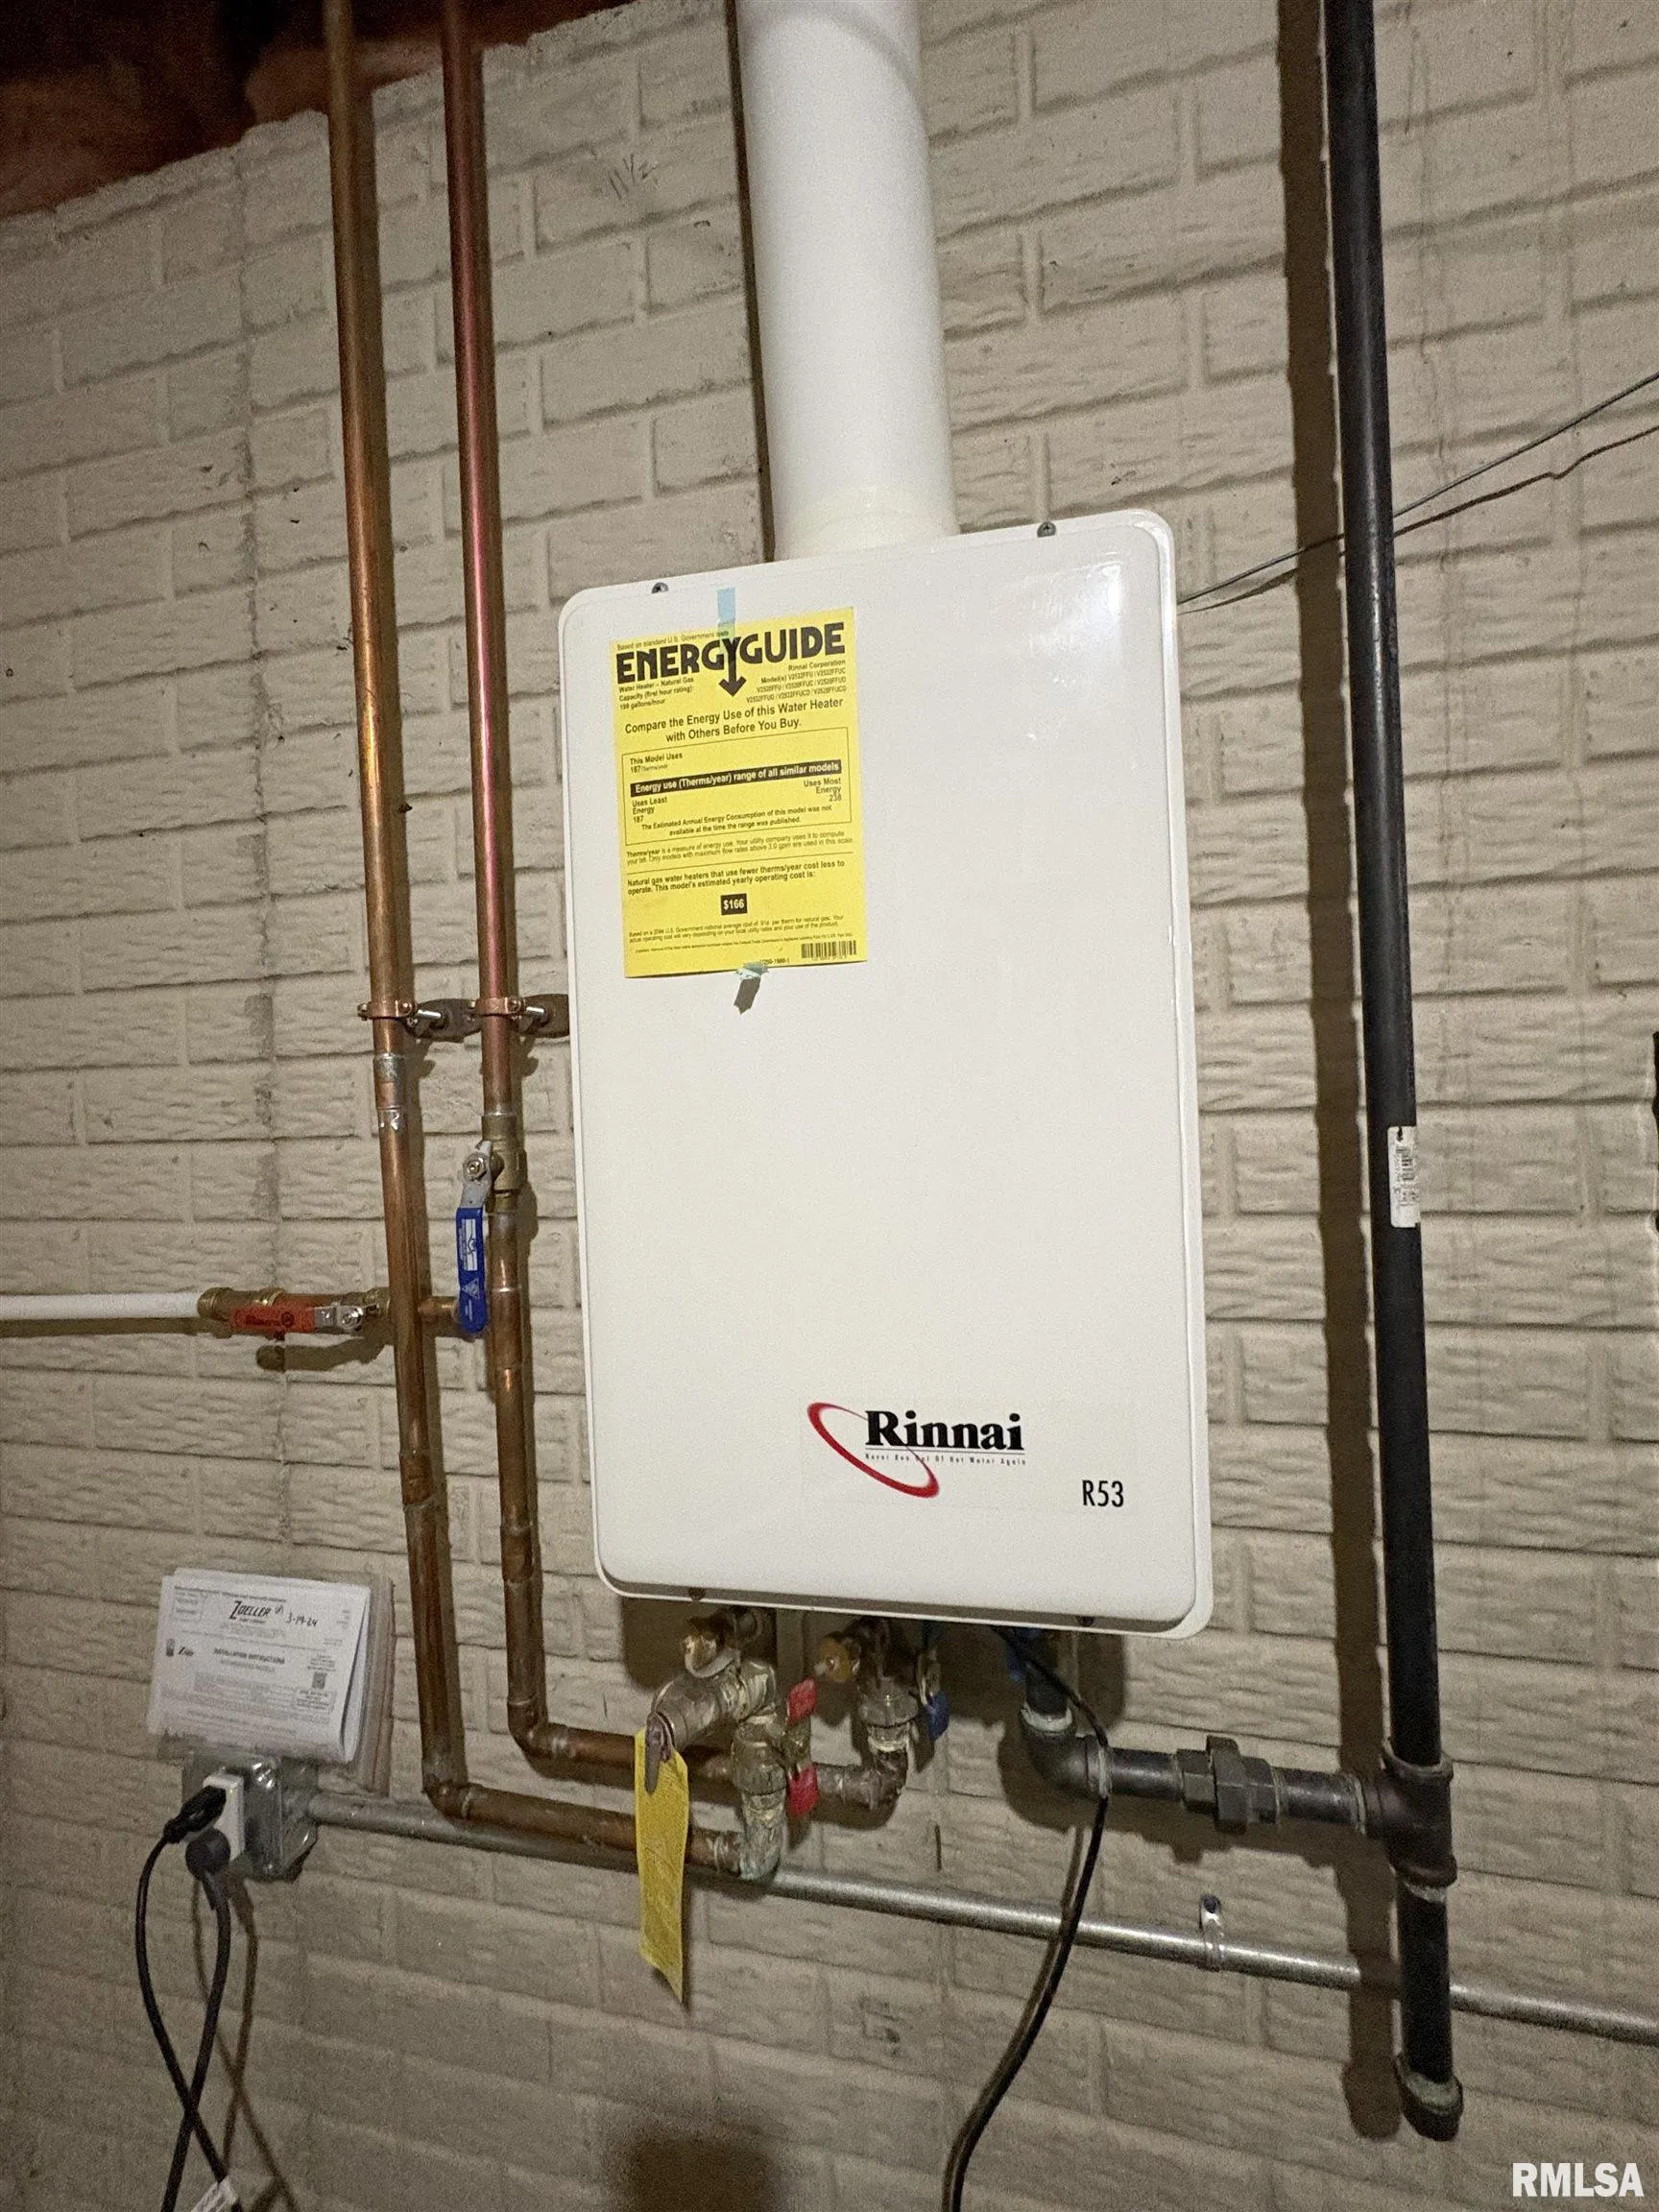
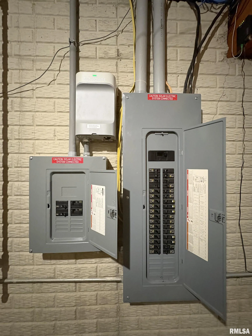
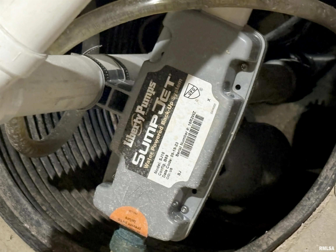
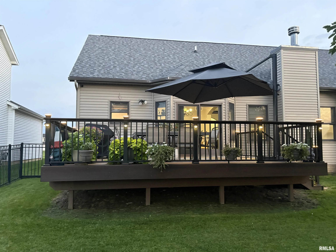
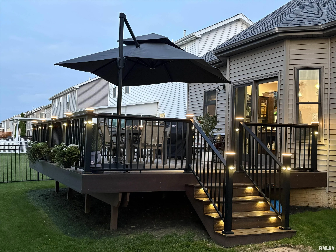
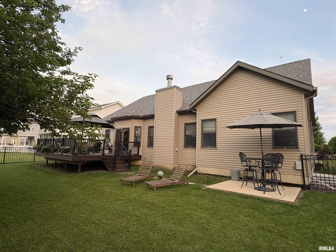
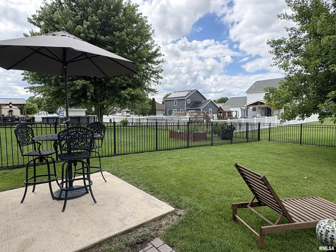
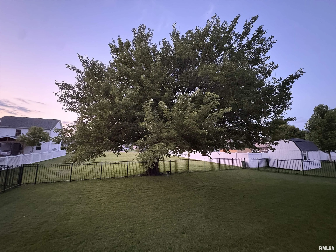
COMING SOON! Discover this 3BR/2.5BA ranch nestled in desirable Hunter’s Glen neighborhood. This thoughtfully designed home features an open floorplan accented by charming archways, elegant crown molding & a large tiled entry foyer that sets the tone from the moment you arrive. The fireplaced living room flows seamlessly into the dining area and the fully applianced kitchen complete with an island breakfast bar, perfect for entertaining. The luxurious primary suite features a tray ceiling & pocket door leading into a spa-like bathroom with a tiled shower, sunken jetted tub & dual sinks. A walk-in closet with a custom organizer maximizes every inch. Bedrooms 2 & 3 feature cathedral ceilings & double closets. The main bathroom offers dual sinks for added convenience. Enjoy main floor laundry with washer & dryer included. Convenient in-wall central vacuum. Spacious lower-level den plus endless additional finishing potential with bathroom rough in & egress window. Recent updates include most interior paint, landscaping, dishwasher, microwave, LED lights, Sump Jet back up and custom Roman shades throughout in 2024. New HE furnace 2025. Step outside on the 20′ x 16′ composite deck (2024) with ambient lighting, overlooking a fenced yard & patio prewired for a hot tub. 2 stall attached garage features a custom built-in workbench & a 220 outlet. New shingles to be installed yet this year. Solar panels owned. Agent owned.
Properties
Property Description
Interior Features
: Forced Air, Gas Water Heater, Natural Gas
: Central Air
: Finished, Full, Egress Window(s), Sump Pump
: Fenced
: Gas Log, Living Room
: Deck, Patio
Exterior Features
: Attached, On Street, Garage Door Opener, EV Ready
Appliances
: Dishwasher, Disposal, Dryer, Microwave, Refrigerator, Washer, Water Softener Owned, Range, Tankless Water Heater
Neighborhood
Tazewell
Washington
Hunters Glen
61571
Central
Washington
Central
MLS Addon
RE/MAX Traders Unlimited
Michelle Largent
Additional Information
1759
: Vinyl Siding, Frame
Photovoltaics Seller Owned
: Poured Concrete
2
: Level
65x125
: Public Sewer, Public
Features
1
: Solid Surface Counter, Ceiling Fan(s), Cable Available, Central Vacuum, Wired for Sound, Ceilings/Cath/Vault/Tray
: Window Treatments
Listing Information
PAP703634
PAPX
Coming Soon
2026-10-19T20:01:45Z
RMLSA
2026-10-13T00:00:00Z
Basic Details
2
Single Family Residence
Financial
9347.6
3 Bedrooms
3 Bathrooms
2,029 Sqft
$399,900
Basic Details
Property : Residential
Listing : For Sale
Price : $399,900
Bedrooms : 3
Bathrooms : 3
Half Bathrooms : 1
Square Footage : 2,029 Sqft
Year Built : 2008
Lot Area : 0.19 Acre
Status : Coming Soon
Roof : Shingle


Recent Comments