
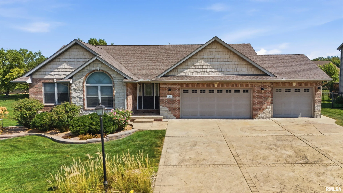
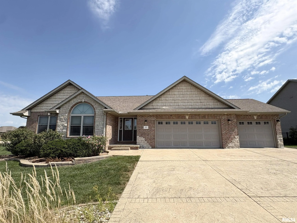
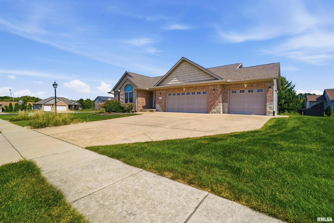
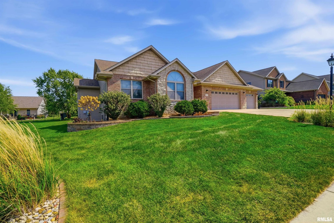
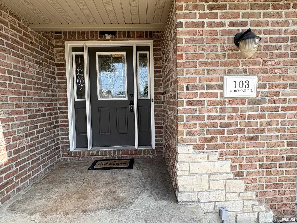
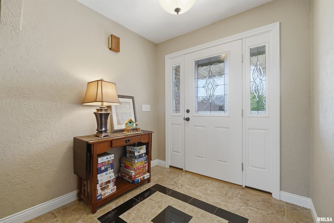
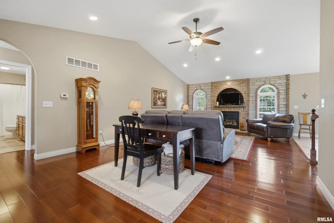
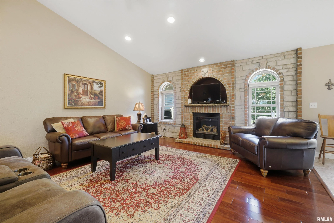
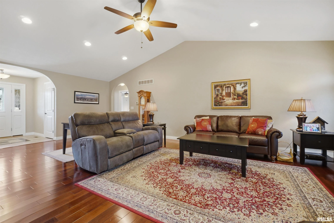
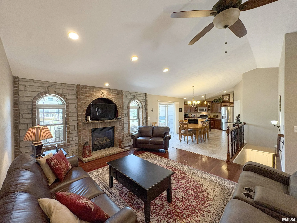
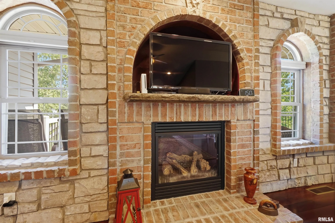
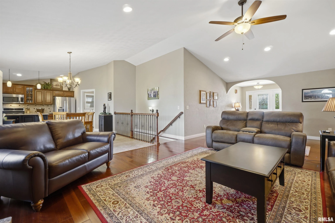
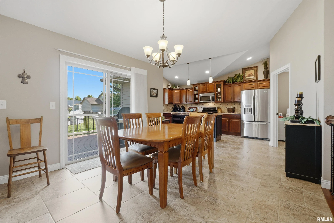
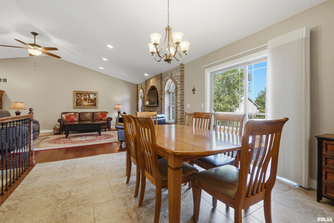
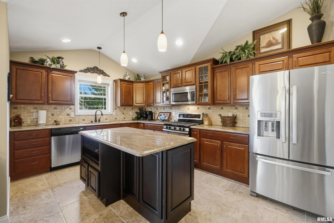
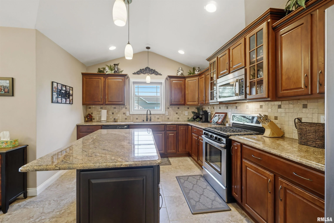
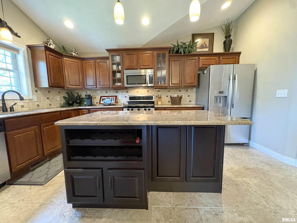
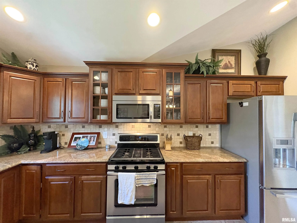
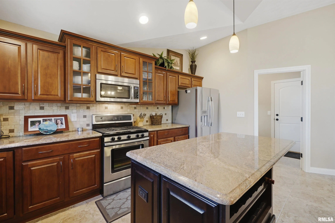
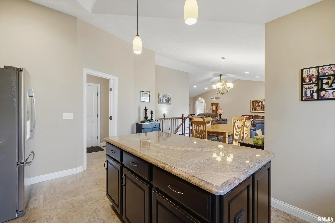
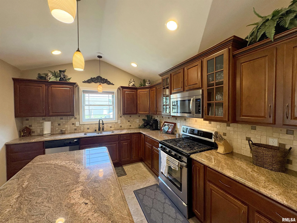
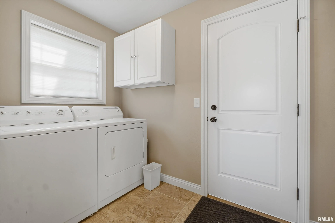
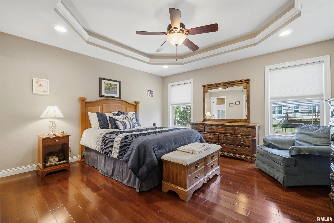
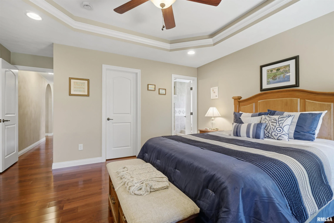
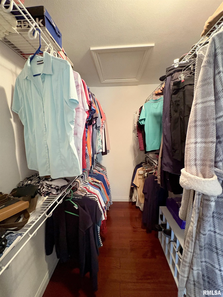
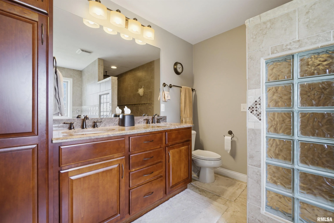
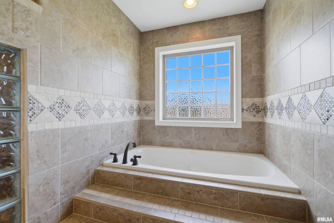
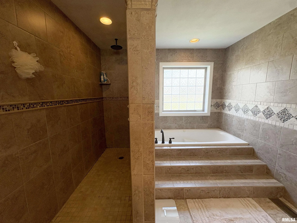
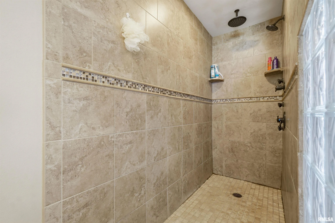
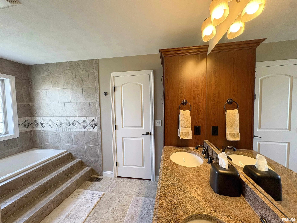
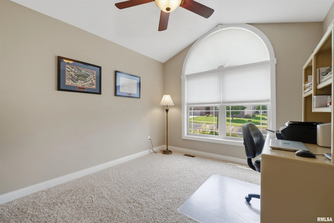
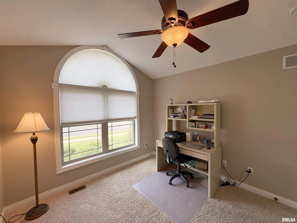
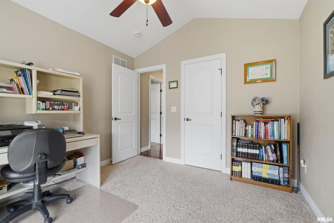
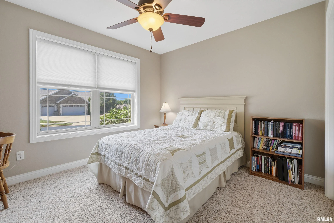
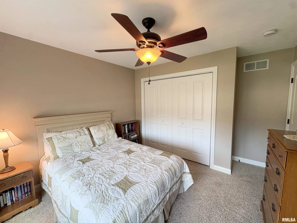
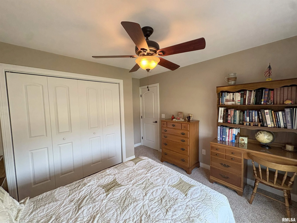
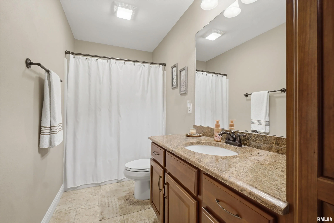
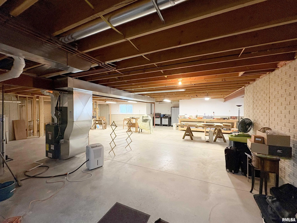
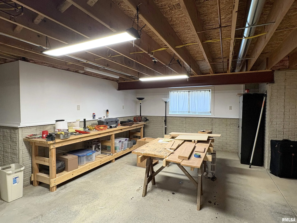
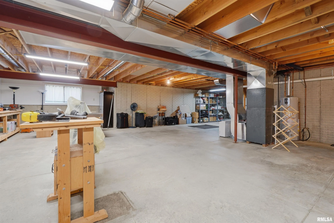
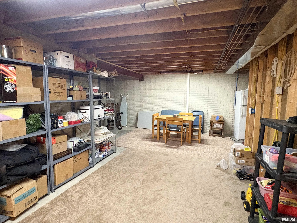
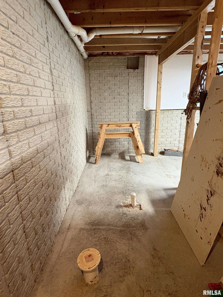
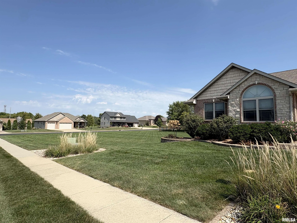
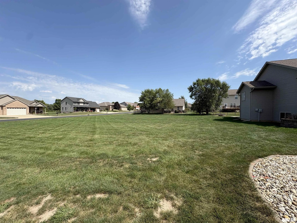
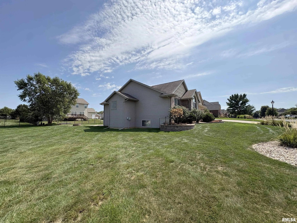
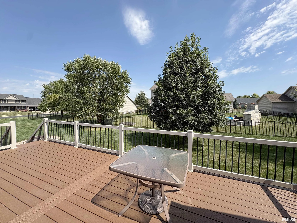
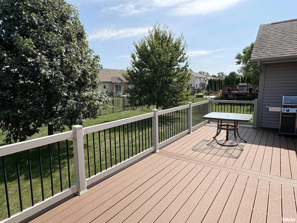
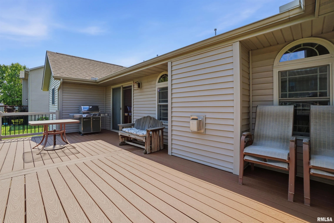
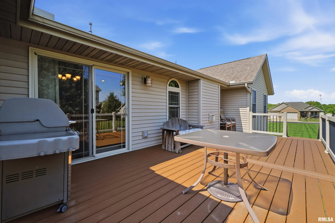
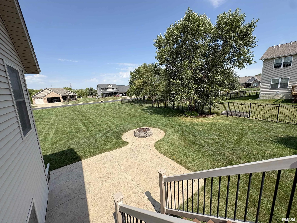
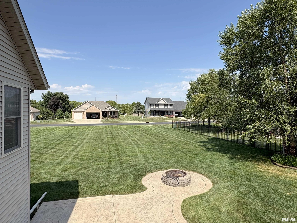
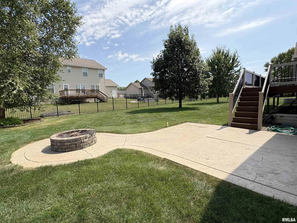
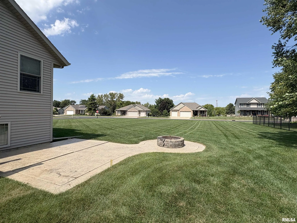
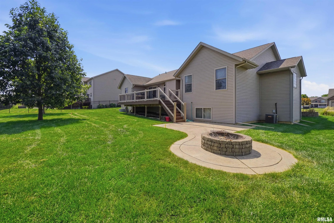
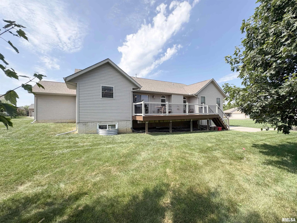
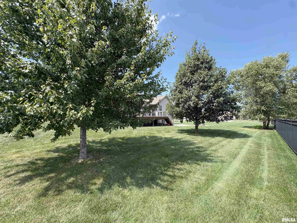
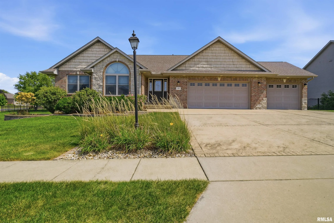
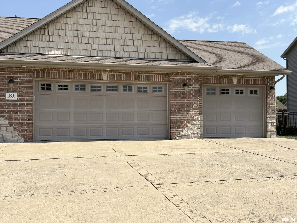
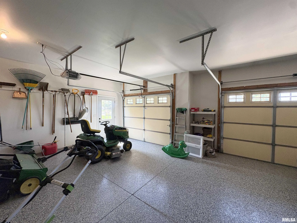
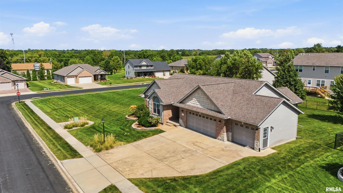
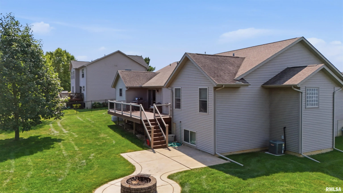
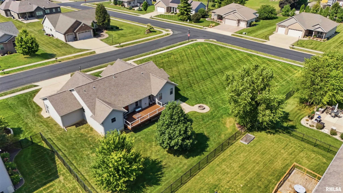
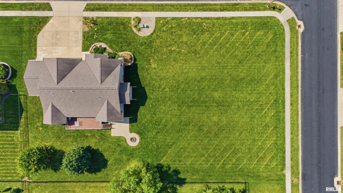
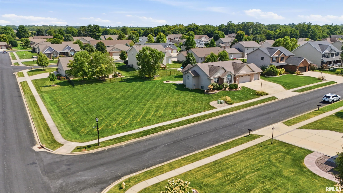
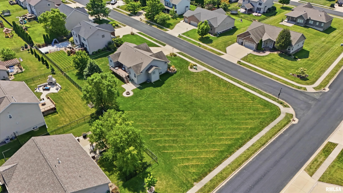
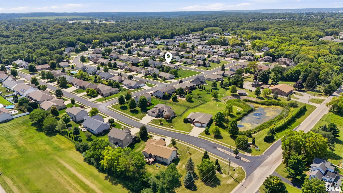
A double corner lot of more than half an acre gives this move-in-ready 3BR/2BA ranch a welcome sense of space, indoors and out. Beautifully built & thoughtfully finished, it offers an open layout equally suited to quiet nights and lively get-togethers. At its center, the great room rises to a cathedral ceiling and gathers around a gas log fireplace framed by stone. The dining area connects easily to a huge composite deck, making cookouts practically part of the floorplan. Cherry cabinetry, granite countertops and a tile backsplash bring warmth and polish to the stunning kitchen, while included appliances simplify moving day. Nearby, the main-floor laundry room adds a pantry closet, plus the washer and dryer. The spacious primary suite feels like a true retreat with its tray ceiling, walk-in closet and luxurious tiled bathroom. Two additional bedrooms and a second full bathroom complete the main level. Downstairs, a full basement with egress & daylight windows offers outstanding potential for future living space. A bathroom rough-in is already in place, leaving plenty of room for a recreation area, office, gym or all three. Outside the stamped concrete patio with firepit sets the scene for relaxed evenings. The expansive yard leaves room for a pool or pet-friendly fencing. The 3 stall attached garage features an easy-care epoxy floor. Quail Meadows Golf Course is nearby, with Illinois Central College also within convenient reach. Tour this exceptional ranch today!
Properties
Property Description
Interior Features
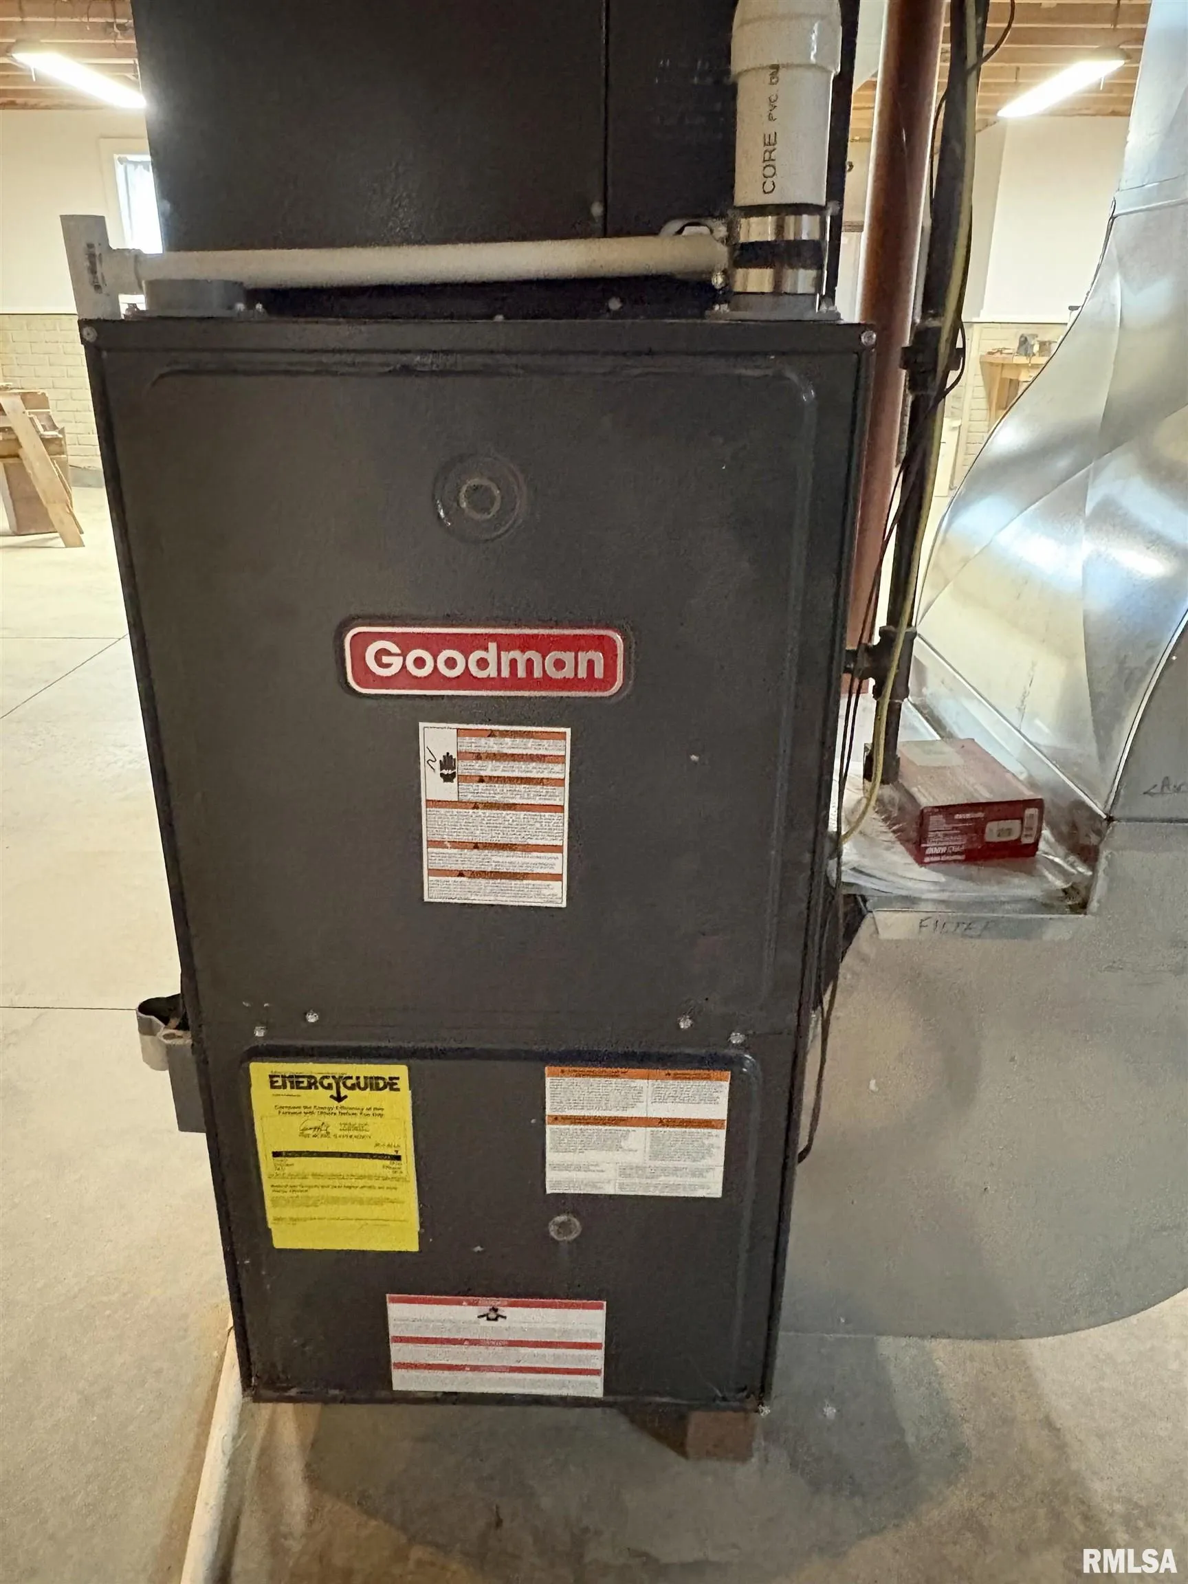
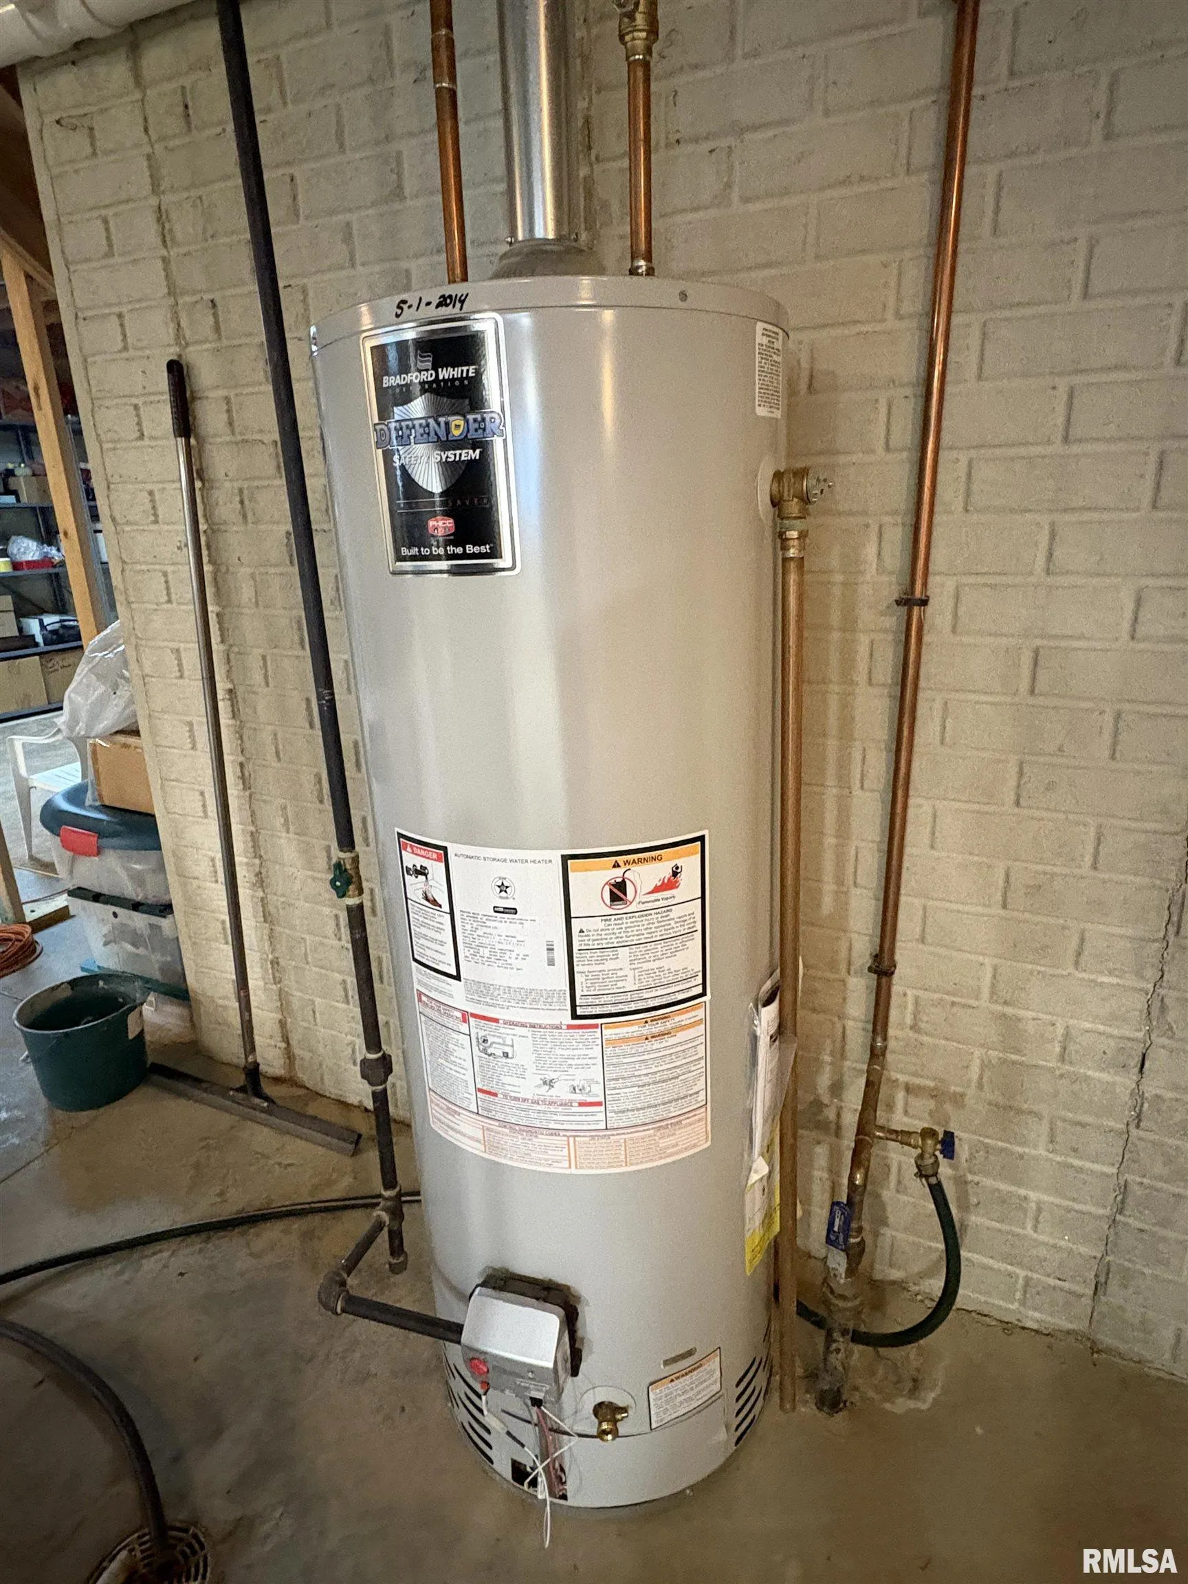
: Forced Air, Gas Water Heater, Natural Gas
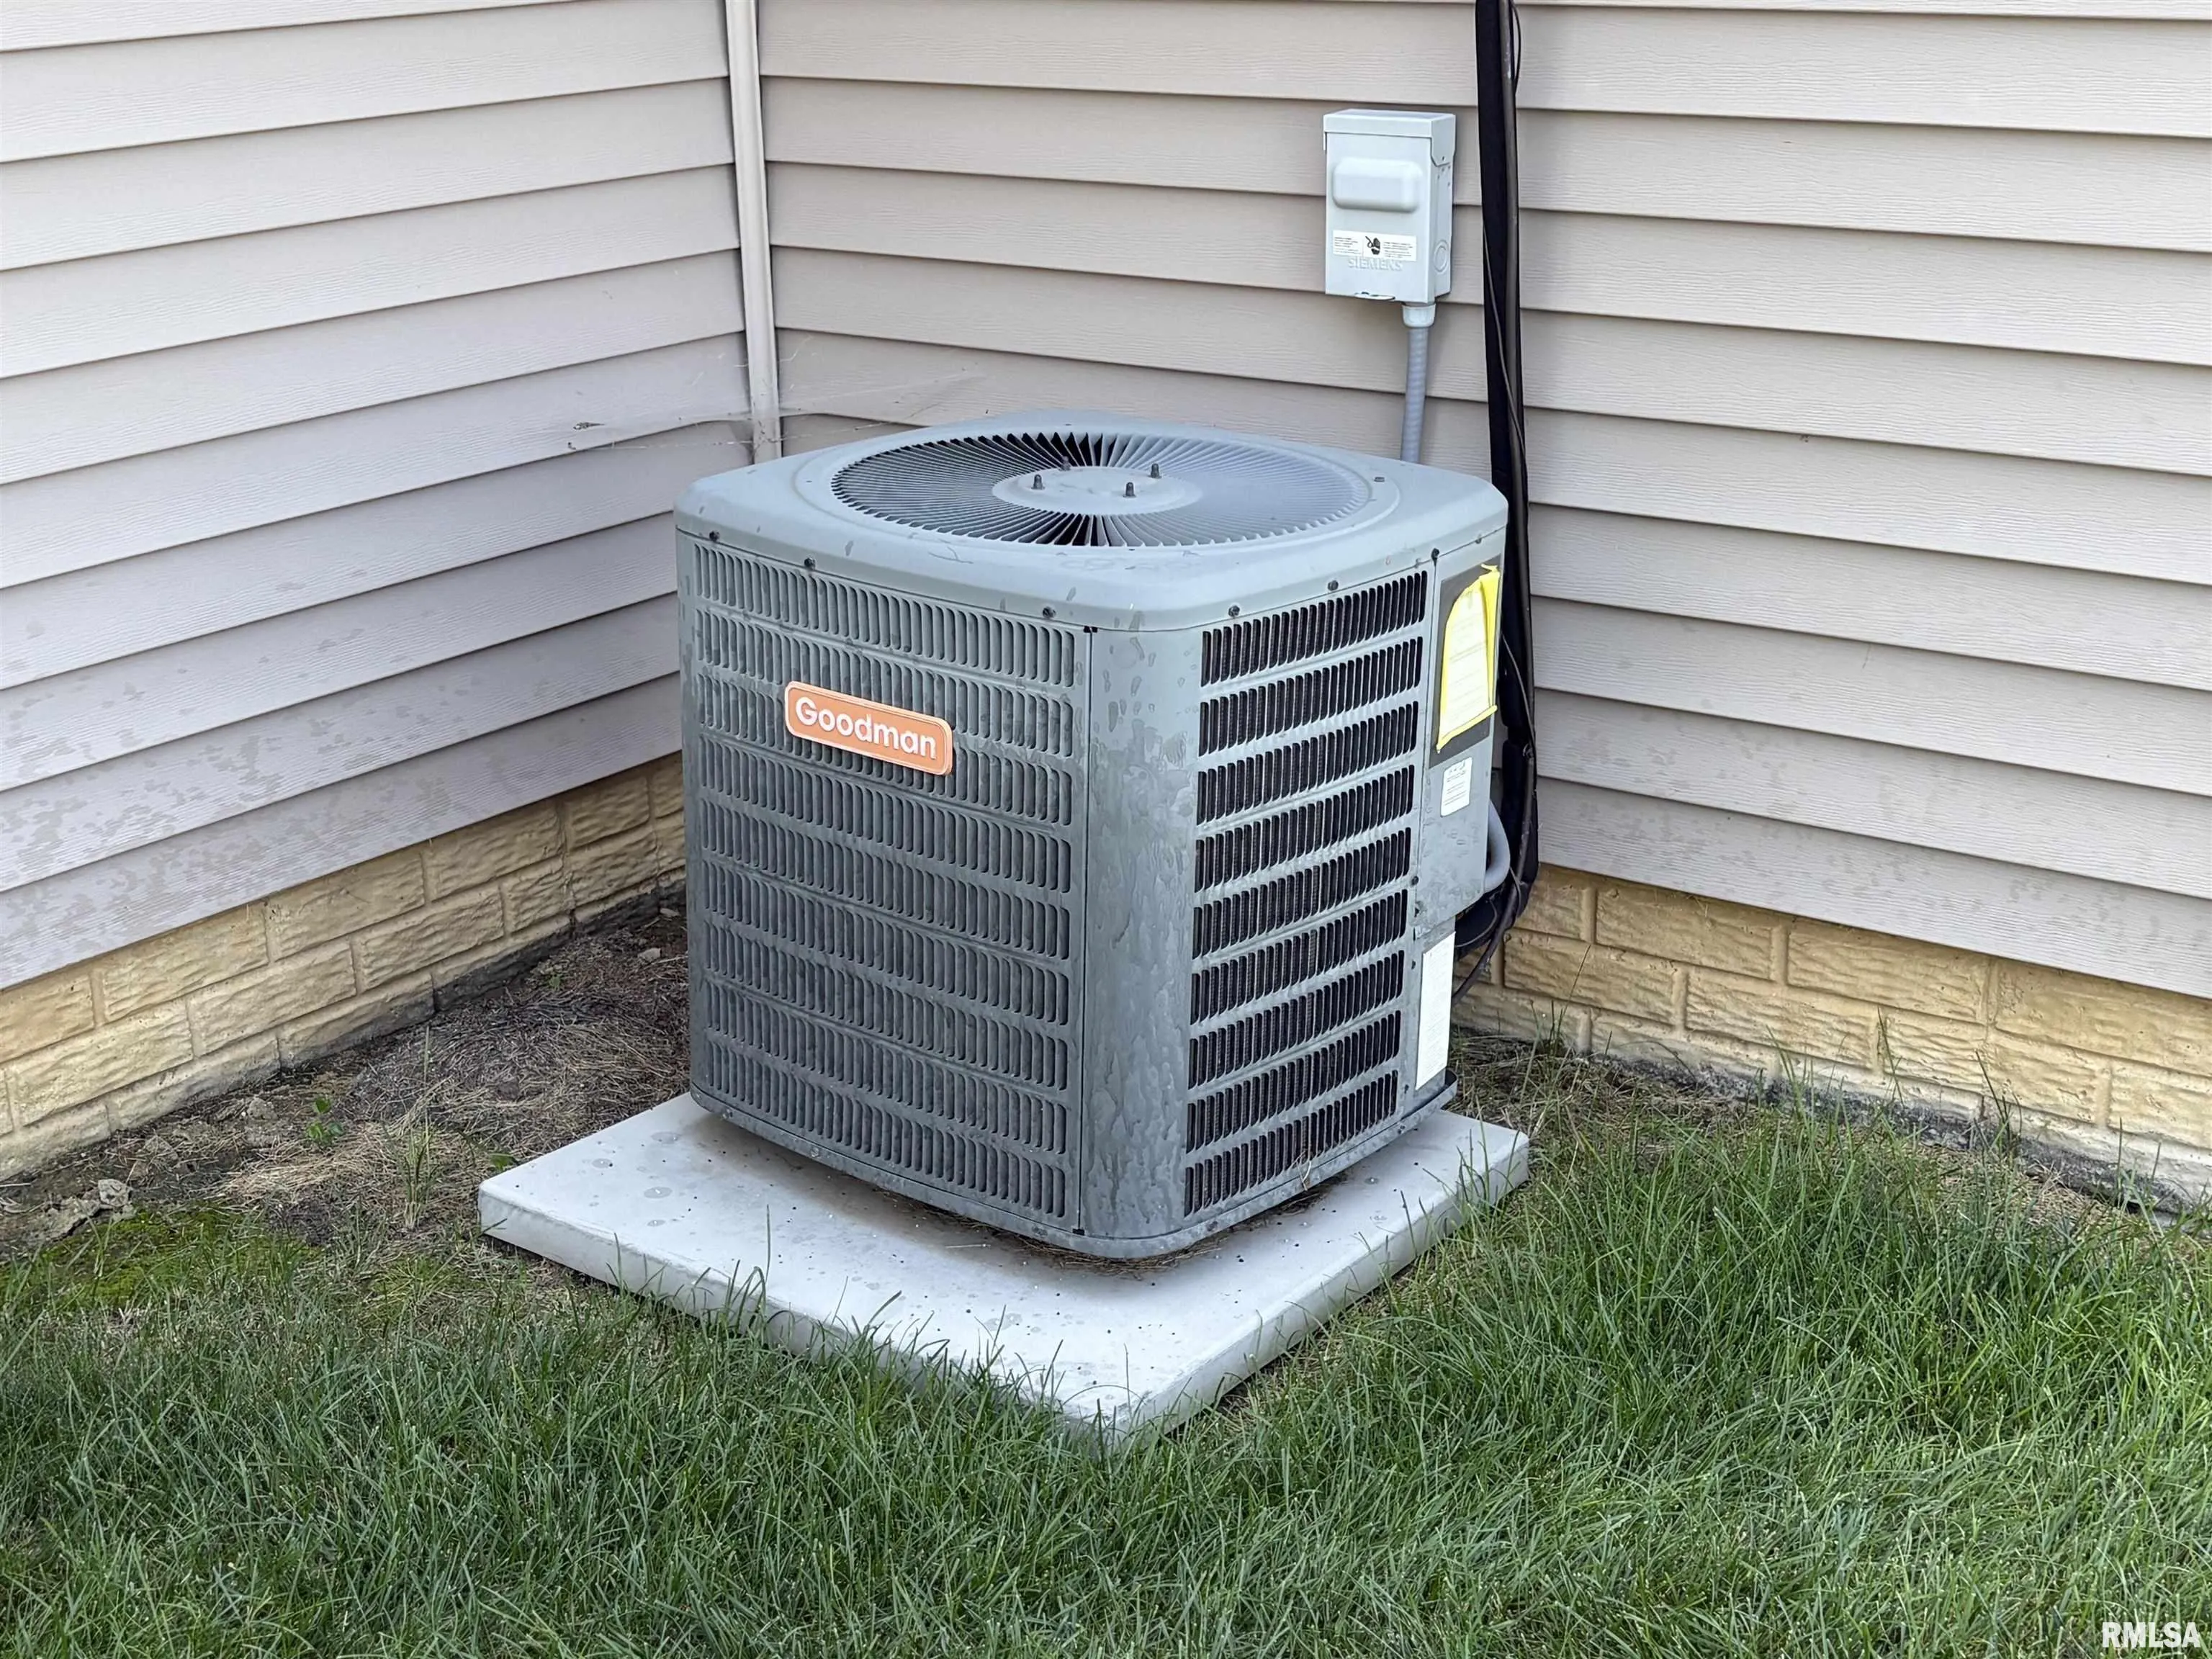
: Central Air
: Full, Daylight, Unfinished, Egress Window(s), Sump Pump
: Gas Log, Great Room
: Deck, Patio
Exterior Features
: Attached, On Street, Garage Door Opener
Appliances
: Dishwasher, Disposal, Dryer, Microwave, Refrigerator, Washer, Range
Neighborhood
Tazewell
Washington
Cypress Ridge
61571
Central
Washington
Central
MLS Addon
RE/MAX Traders Unlimited
Michelle Largent
Additional Information
1749
: Brick, Vinyl Siding, Frame, Stone
: Poured Concrete
3
: Level, Corner Lot, Extra Lot
35x196x129x208x103
https://my.matterport.com/show/?m=86gEWRuVxJb
: Public Sewer, Public, Ejector Pump
Features
1
: Solid Surface Counter, Ceiling Fan(s), Cable Available, Ceilings/Cath/Vault/Tray
: Window Treatments
Listing Information
PAP703634
PAPX
Pending (No Showings)
2026-09-13T20:01:32Z
RMLSA
2026-09-08T00:00:00Z
Basic Details
2
Single Family Residence
Financial
11955.76
3 Bedrooms
2 Bathrooms
1,749 Sqft
$429,900
Basic Details
Property : Residential
Listing : For Sale
Price : $429,900
Bedrooms : 3
Bathrooms : 2
Square Footage : 1,749 Sqft
Year Built : 2010
Lot Area : 0.59 Acre
Status : Pending
Roof : Shingle


Recent Comments