
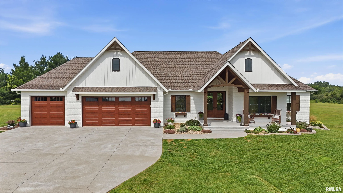
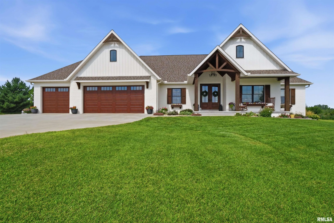
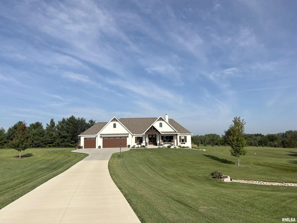
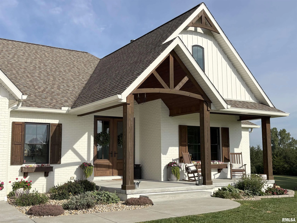
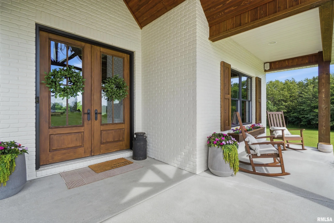
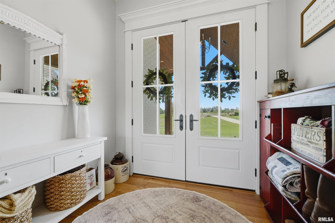
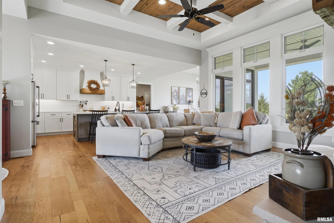
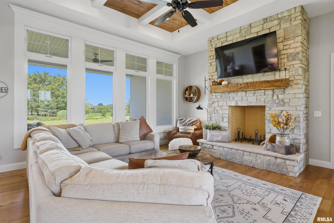
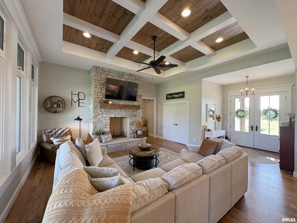
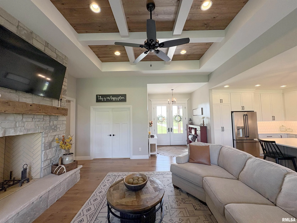
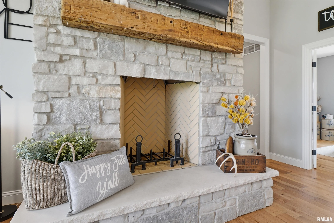
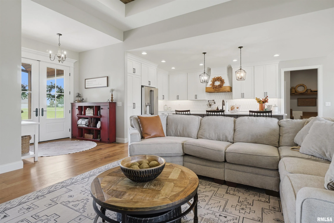
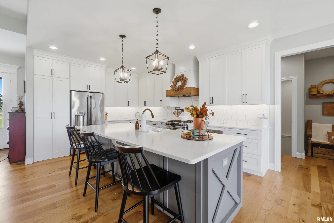
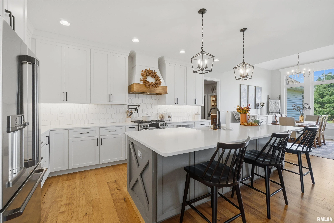
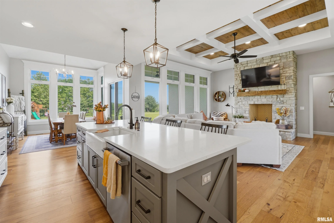
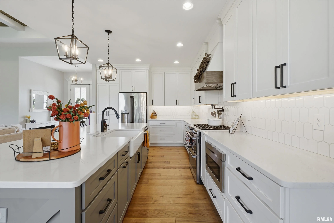
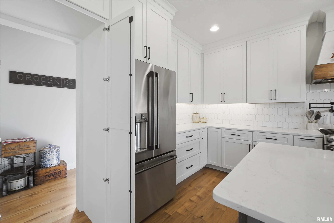
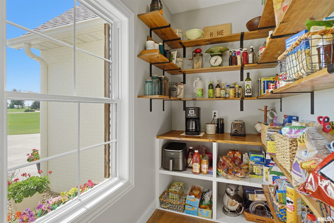
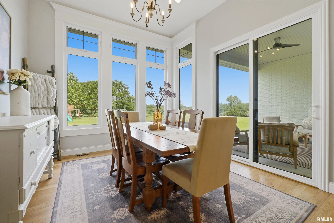
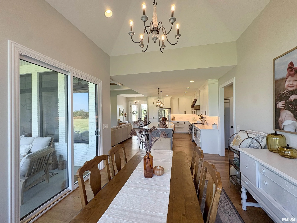
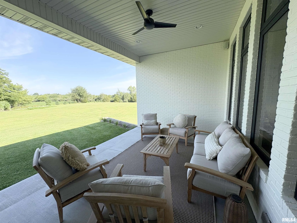
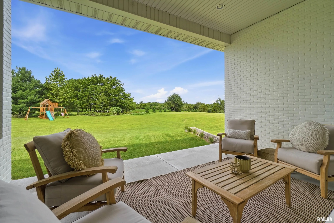
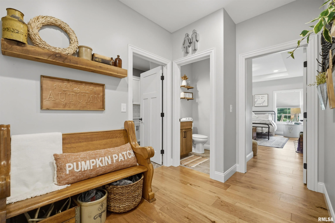
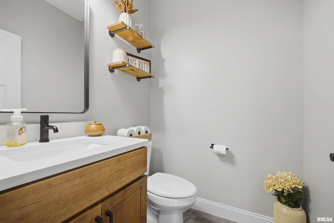
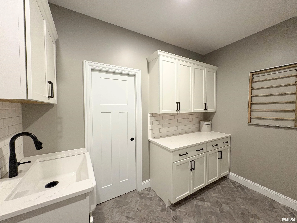
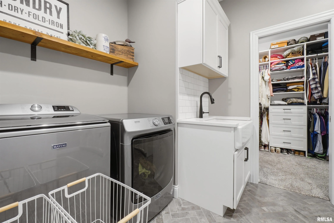
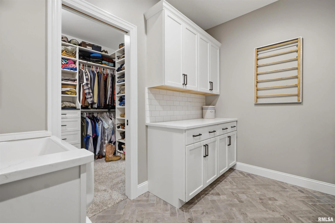
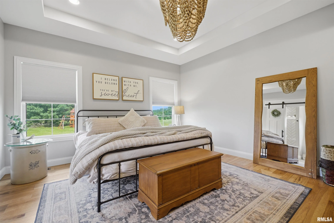
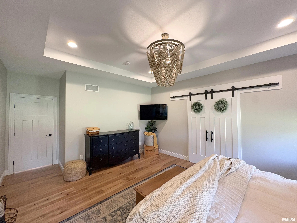
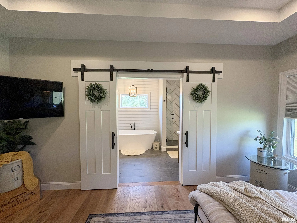
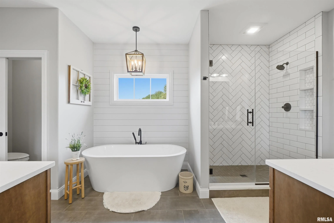
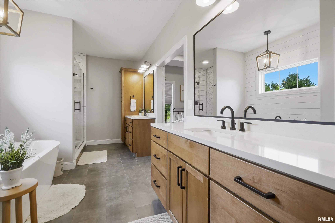
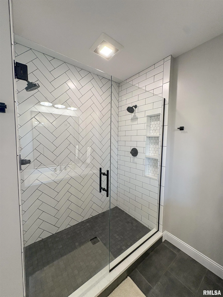
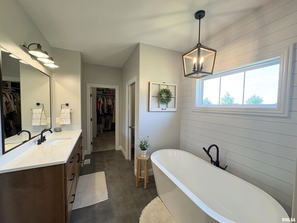
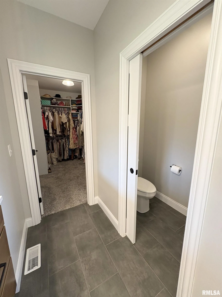
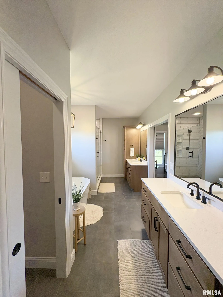
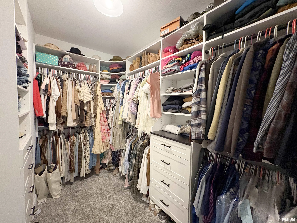
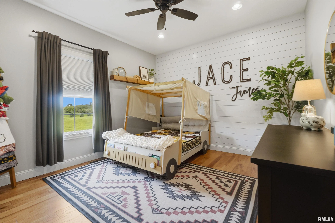
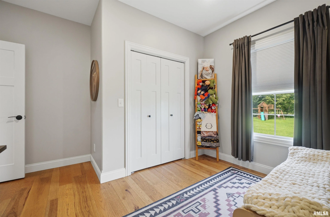
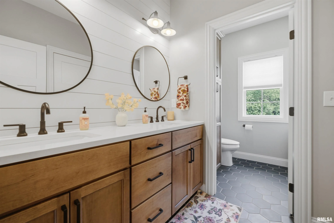
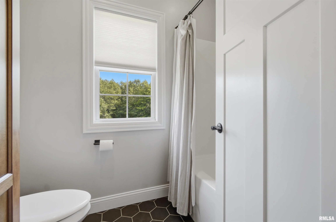
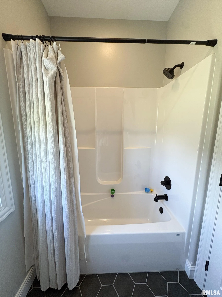
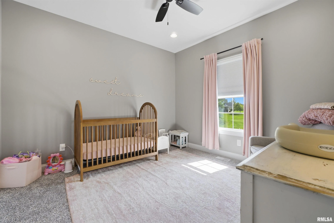
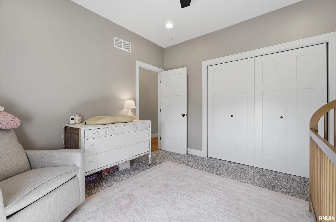
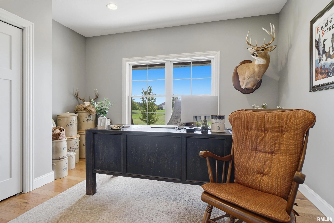
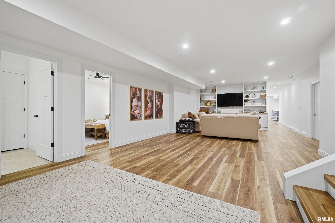
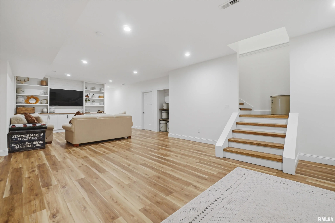
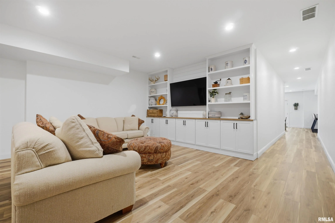
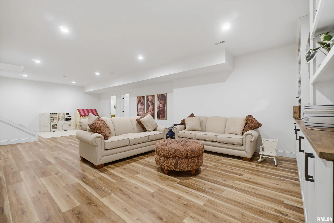
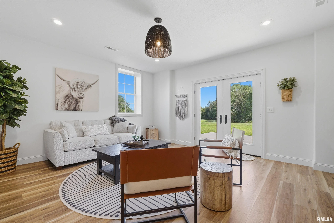
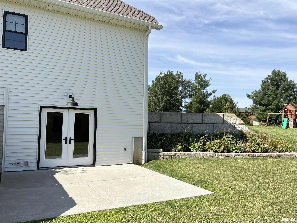
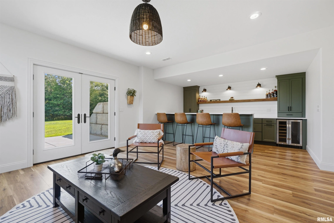
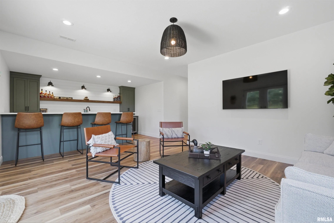
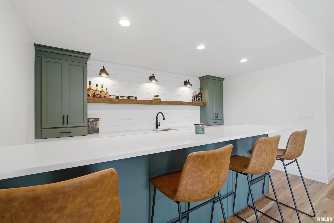
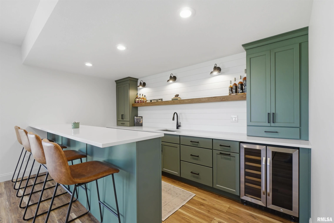
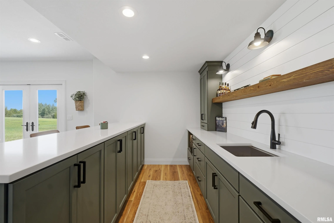
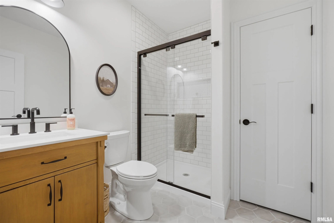
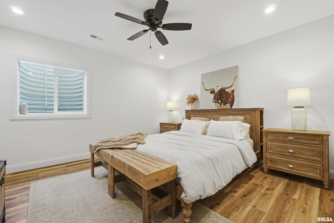
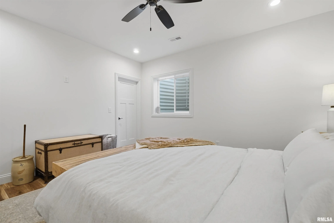
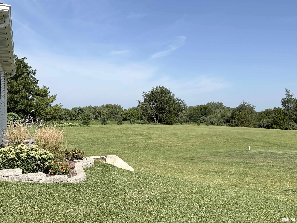
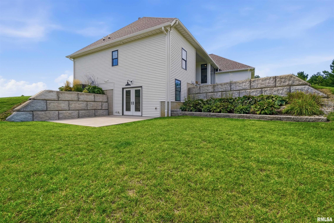
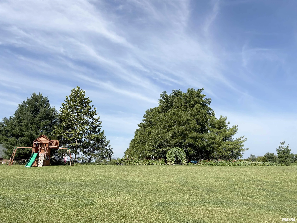
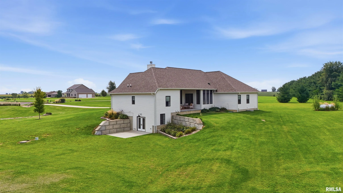
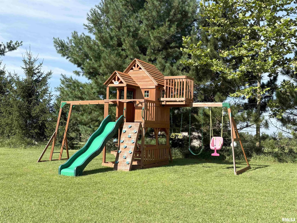
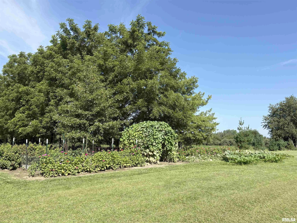
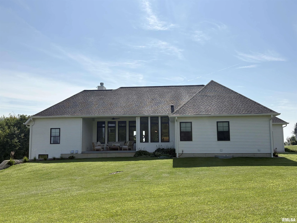
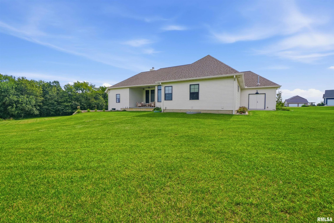
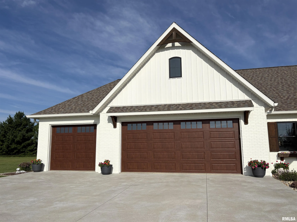
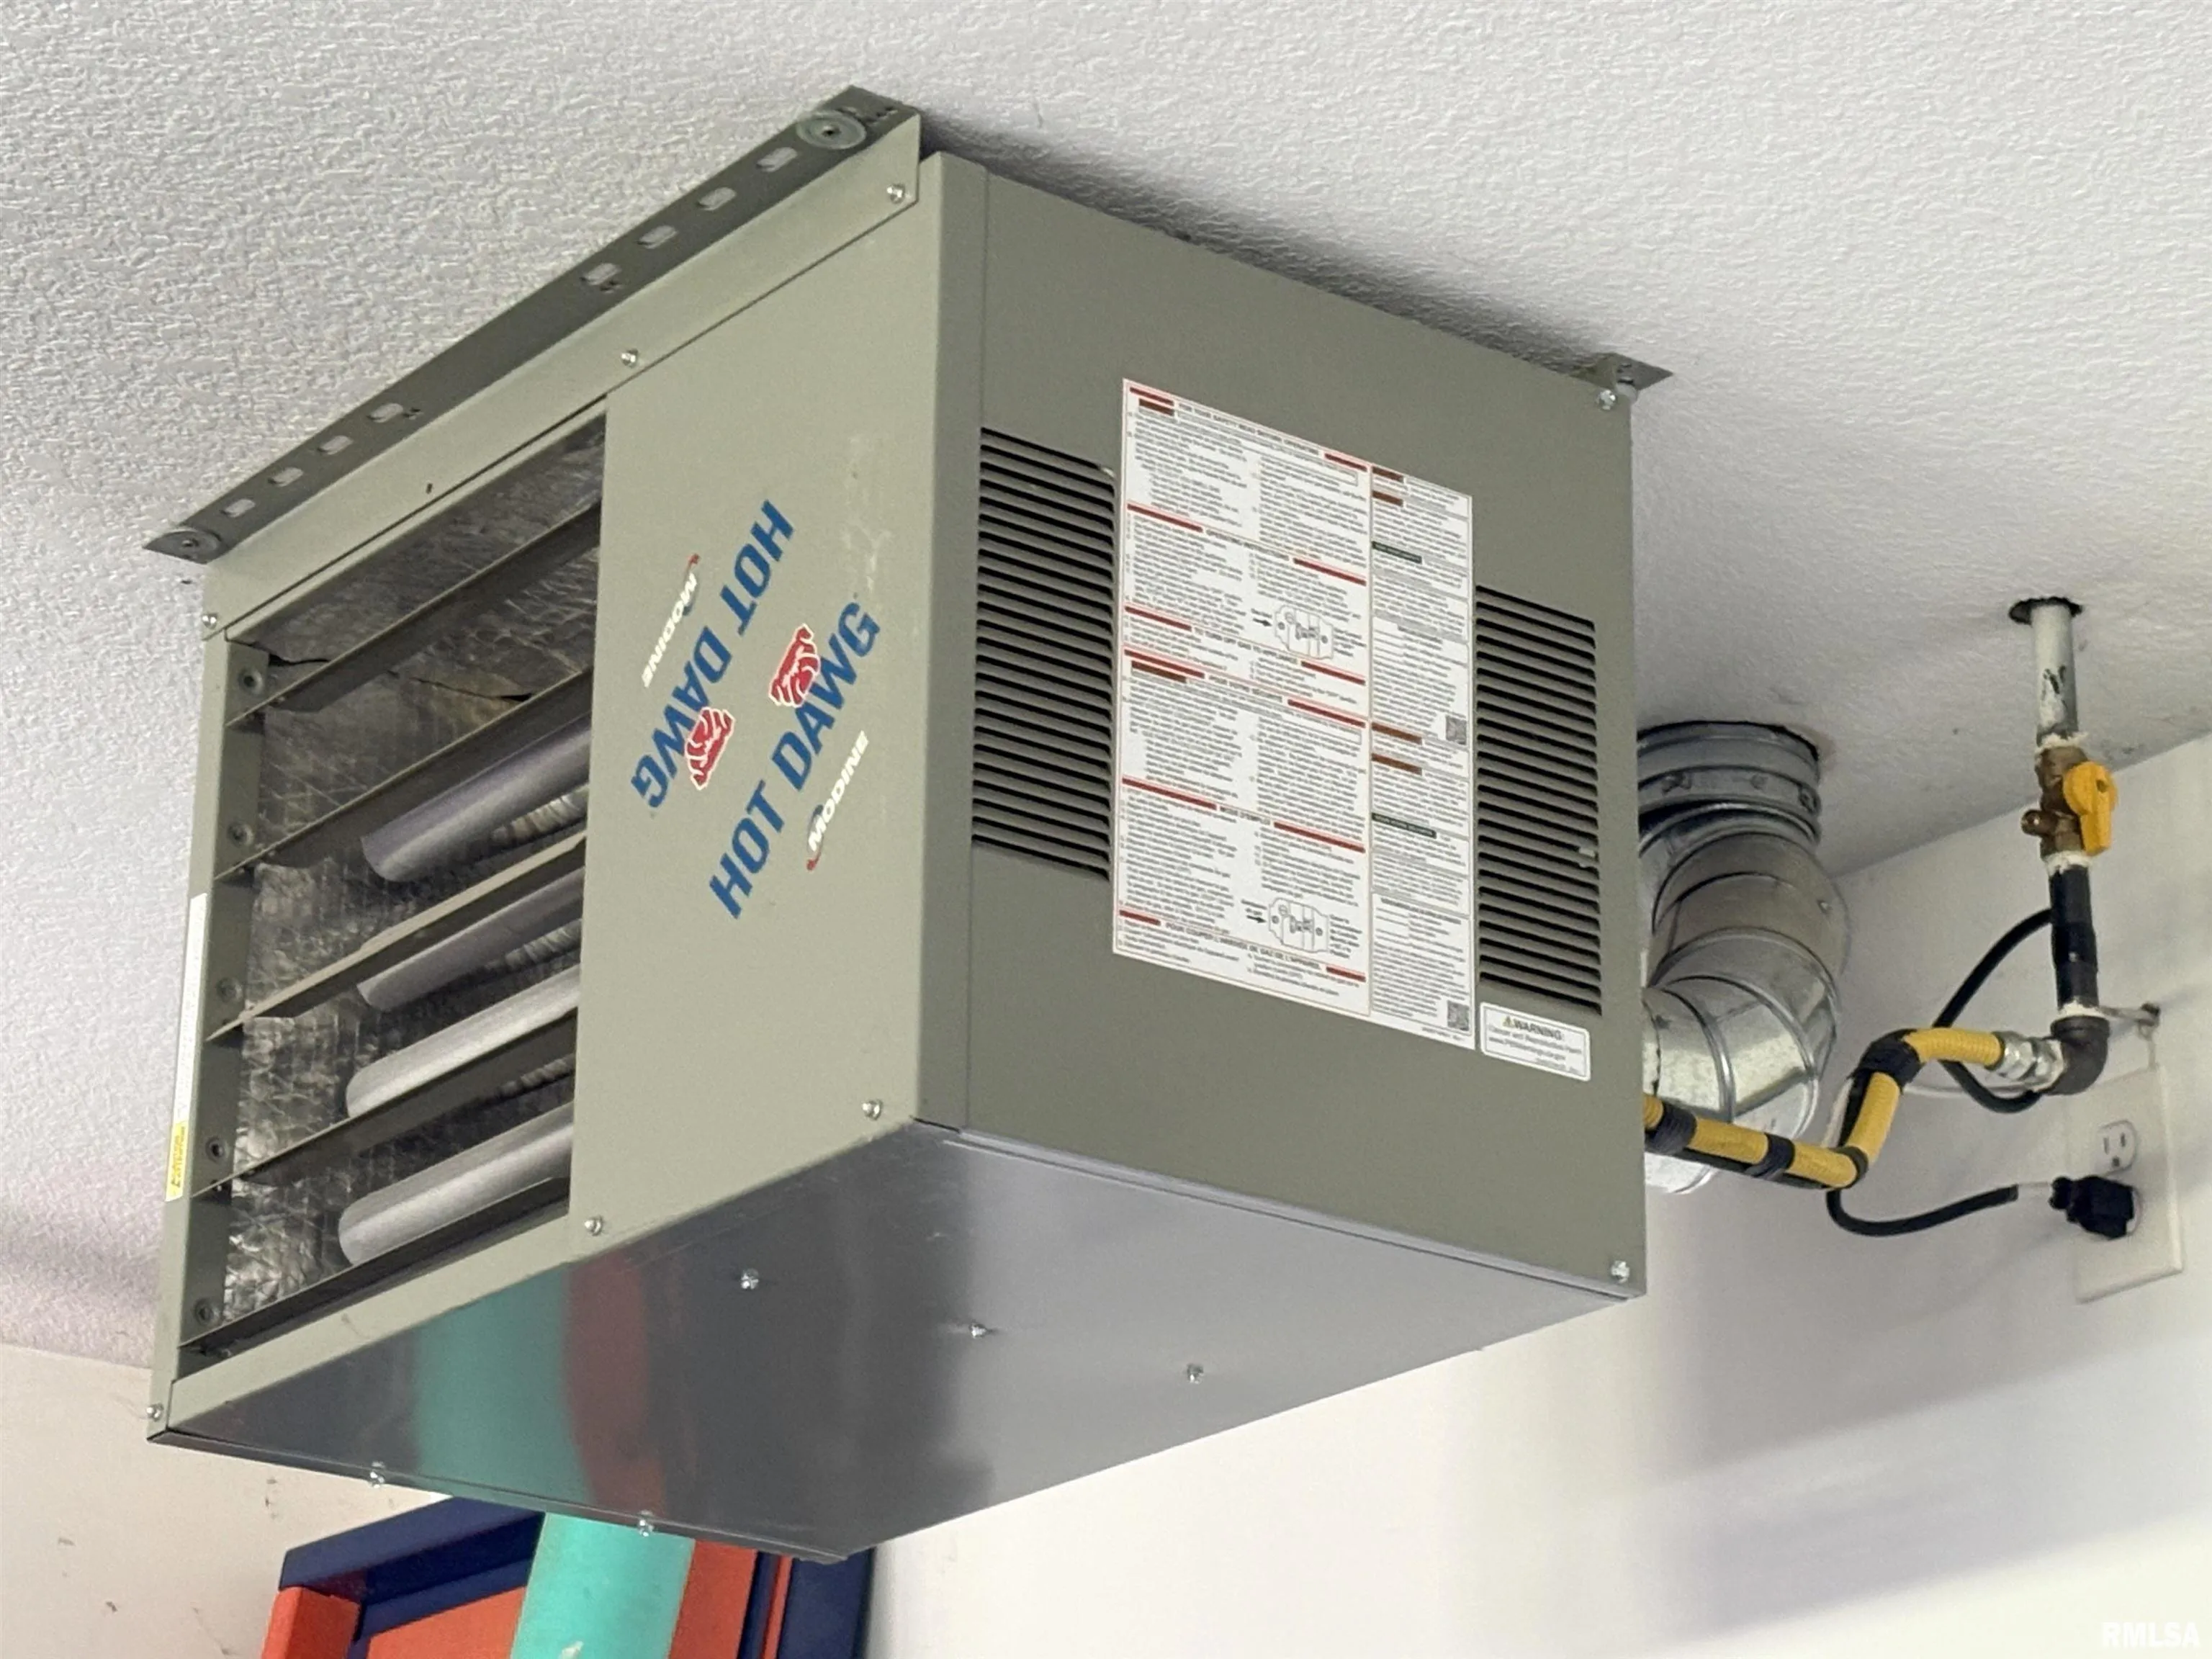
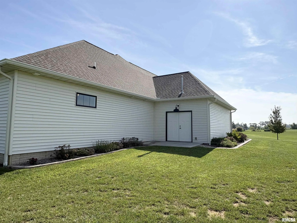
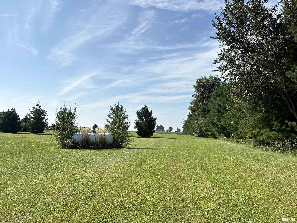
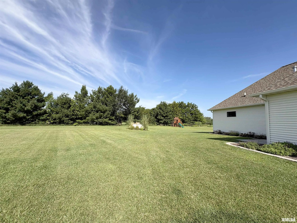
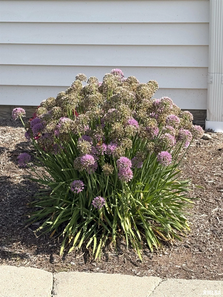
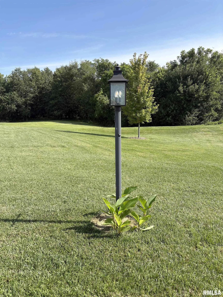
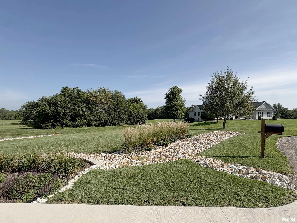
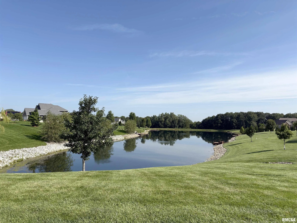
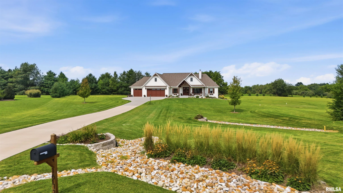
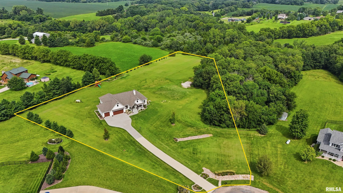
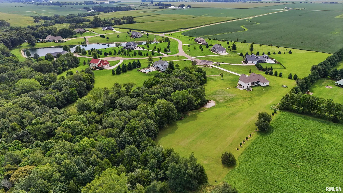
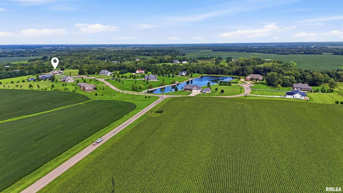
Set on nearly 3.5 acres at the end of a cul-de-sac, this custom-built 4-5BR/3.5BA ranch pairs impressive craftsmanship with room to roam. Enjoy lake rights for year-round fun: swim, fish, ice-skate or launch a paddle board or non-motorized boat whenever adventure calls. A charming 24’ x 6’ covered front porch and 9’ double entry doors introduce an open, split-bedroom floorplan with 10’ ceilings. The fireplace anchors the great room, flowing into a polished kitchen with full-extend/soft-close cabinetry, quartz countertops, stainless steel appliances & a generous walk-in pantry. Nearby, the dining room has a slider to a 17 ’x 12’ covered patio. Main floor laundry keeps chores convenient, while the home office can readily become a 5th bedroom. Spacious primary suite with tray ceiling, WIC & barn doors to a luxurious bathroom appointed with a soaking tub, dual vanities & a tiled shower with dual showerheads. The finished walkout lower level expands the fun featuring a large family room with built-in entertainment center, rec room with wet bar & slider to a 14 ’x 14’ patio. Bonus 19’ x 11’ exercise/toy room, 21’ x 16’ workshop & 12’ x 8’ storage room handle hobbies and gear with ease. Outside, the expansive lot offers a playset, generous garden space & uncommon elbow room. A heated 3-stall garage includes rear double doors for a riding mower. Experience the privacy & quality for yourself – schedule your private showing today.
Properties
Property Description
Interior Features
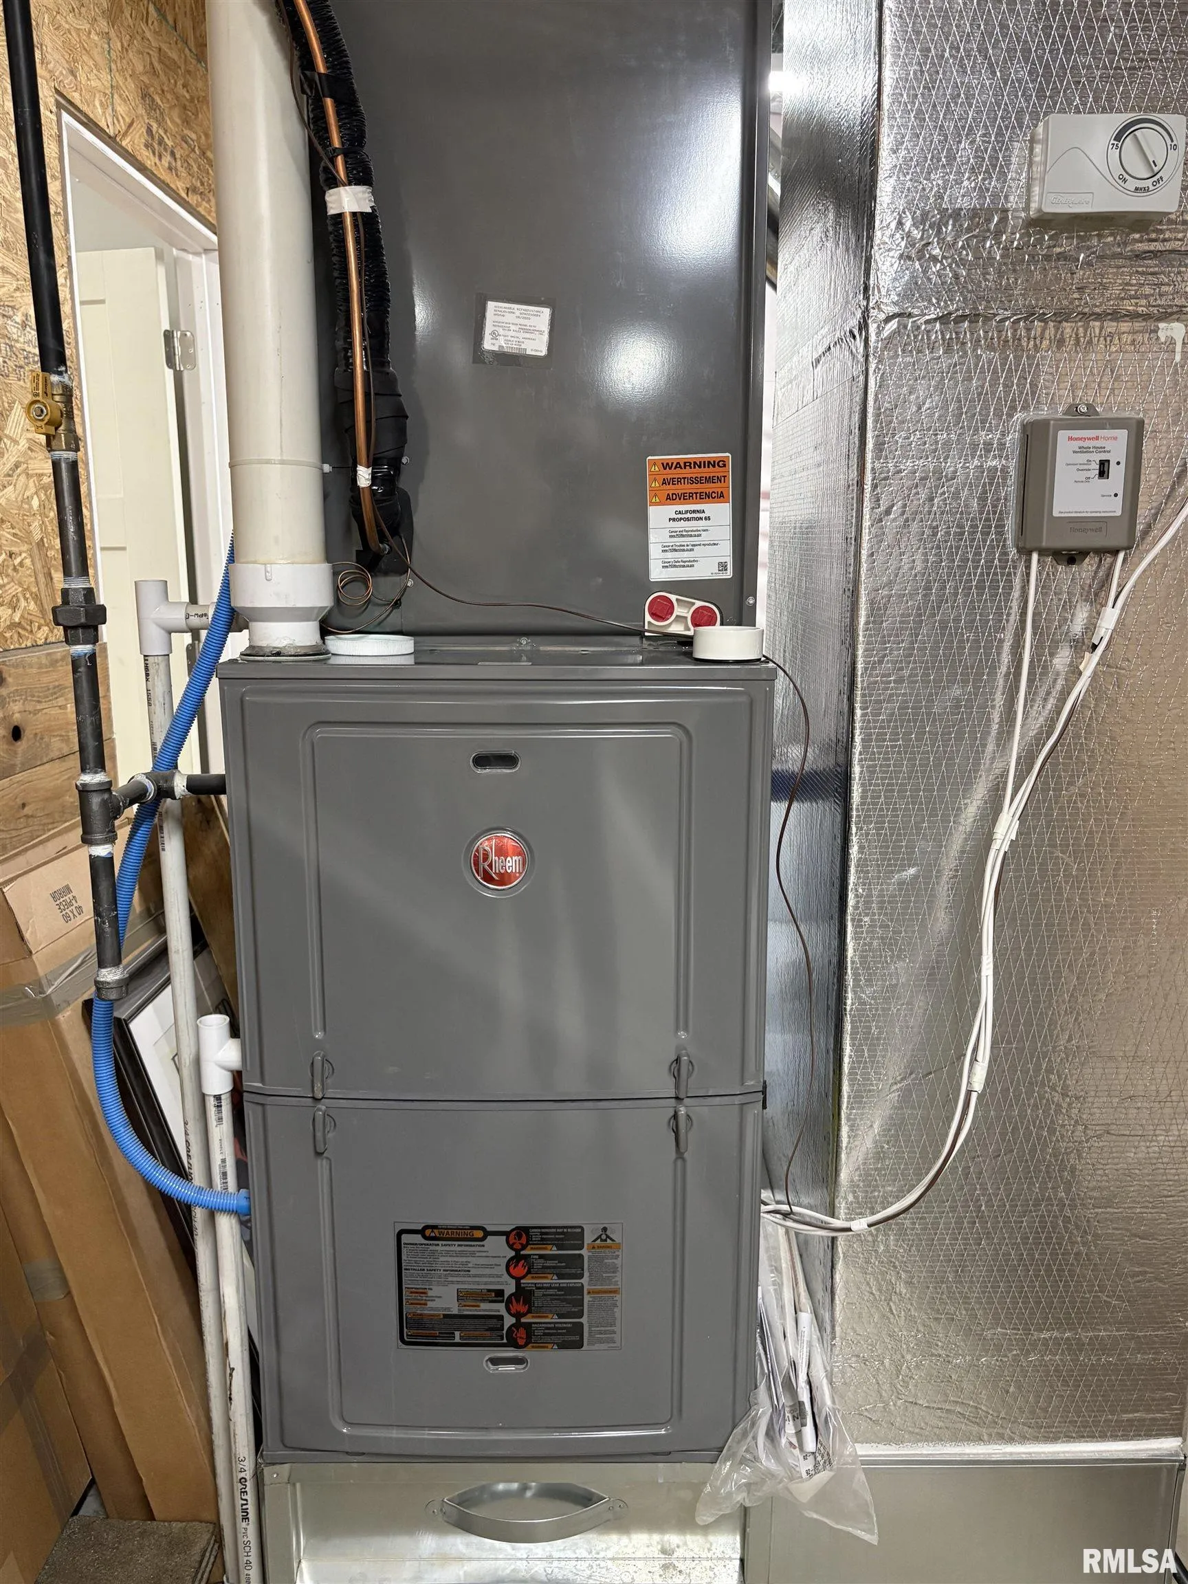
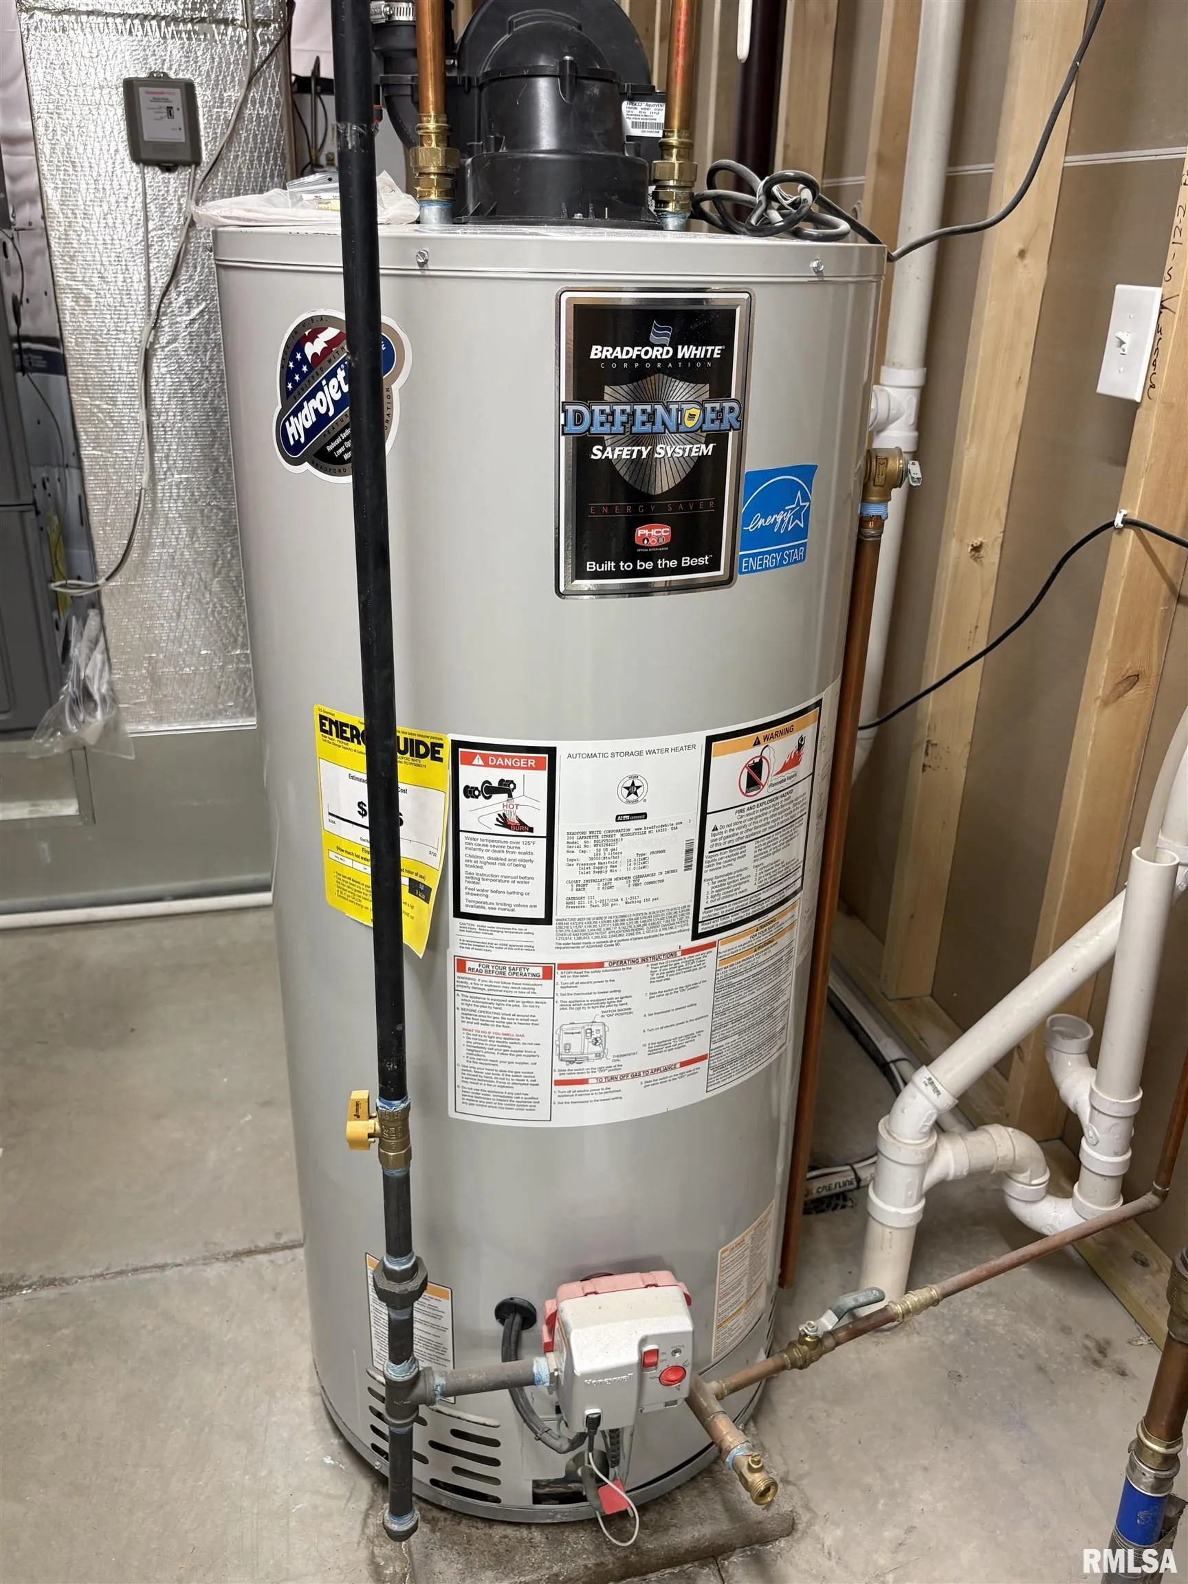
: Forced Air, Gas Water Heater, Propane, Propane Rented, Humidity Control
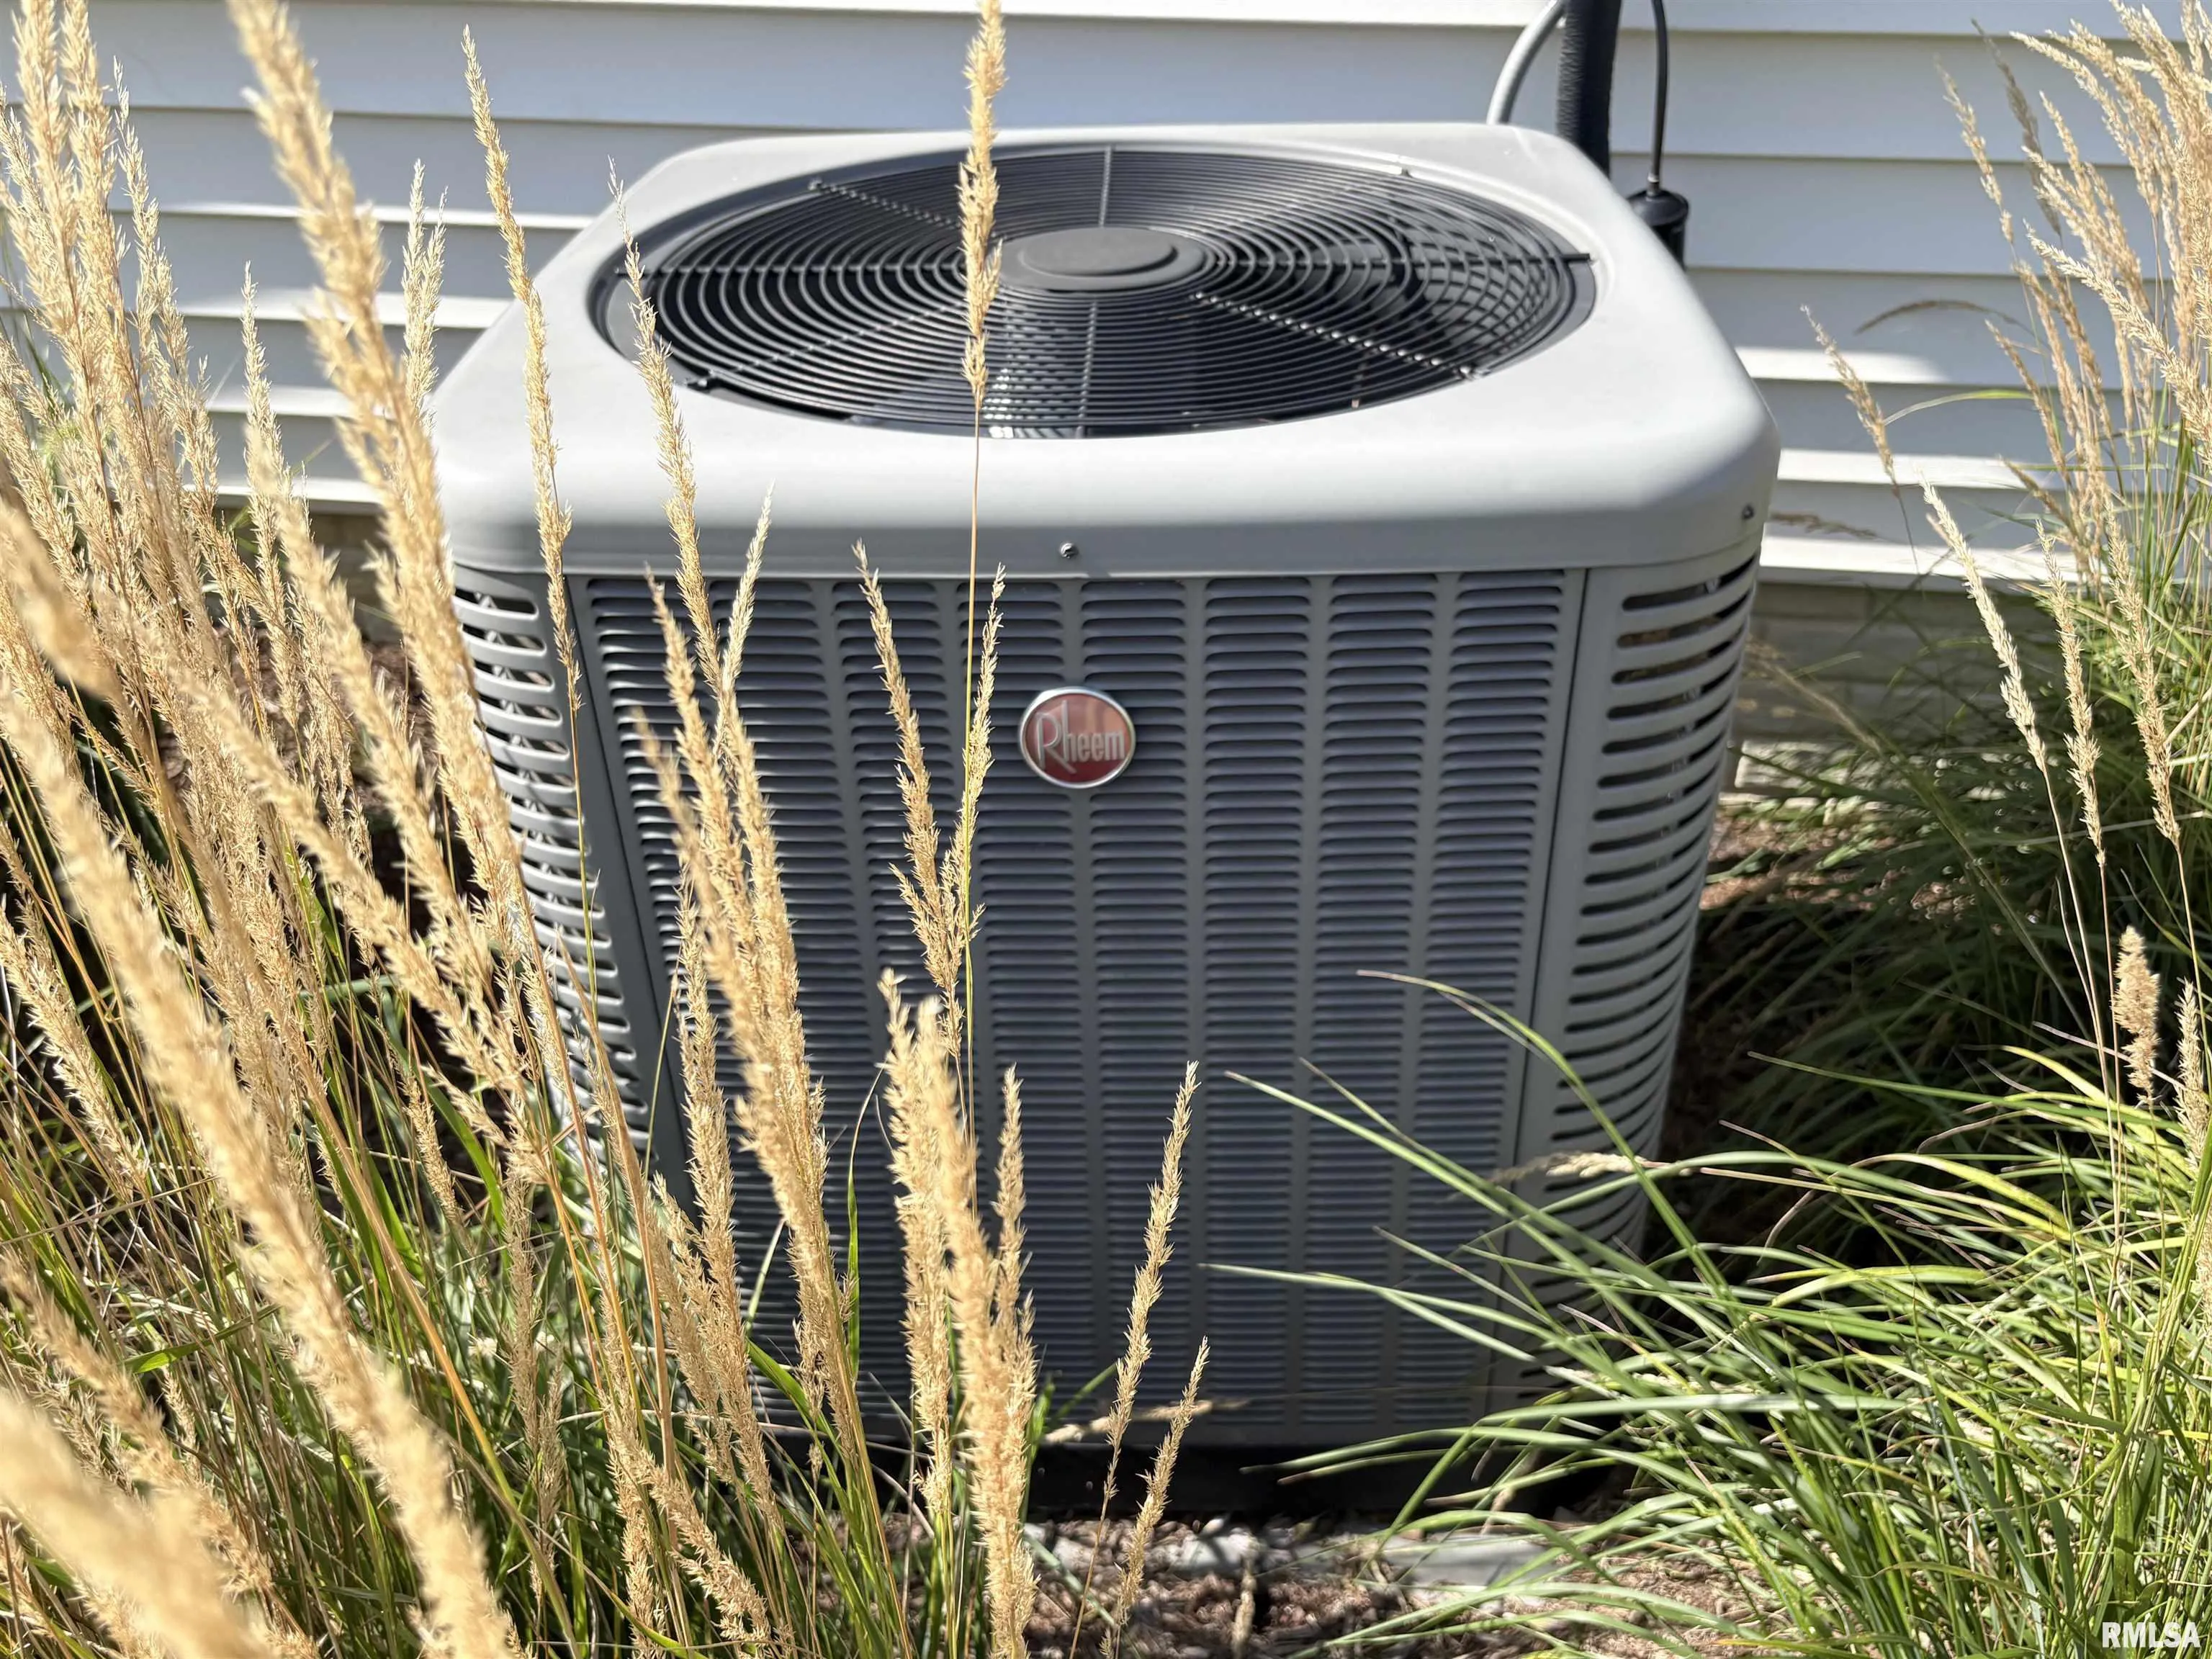
: Central Air
: Finished, Full, Egress Window(s), Walk-Out Access
: Gas Starter, Great Room, Wood Burning
: Patio, Porch
Exterior Features
: Attached, Garage Door Opener, Heated Garage
Appliances
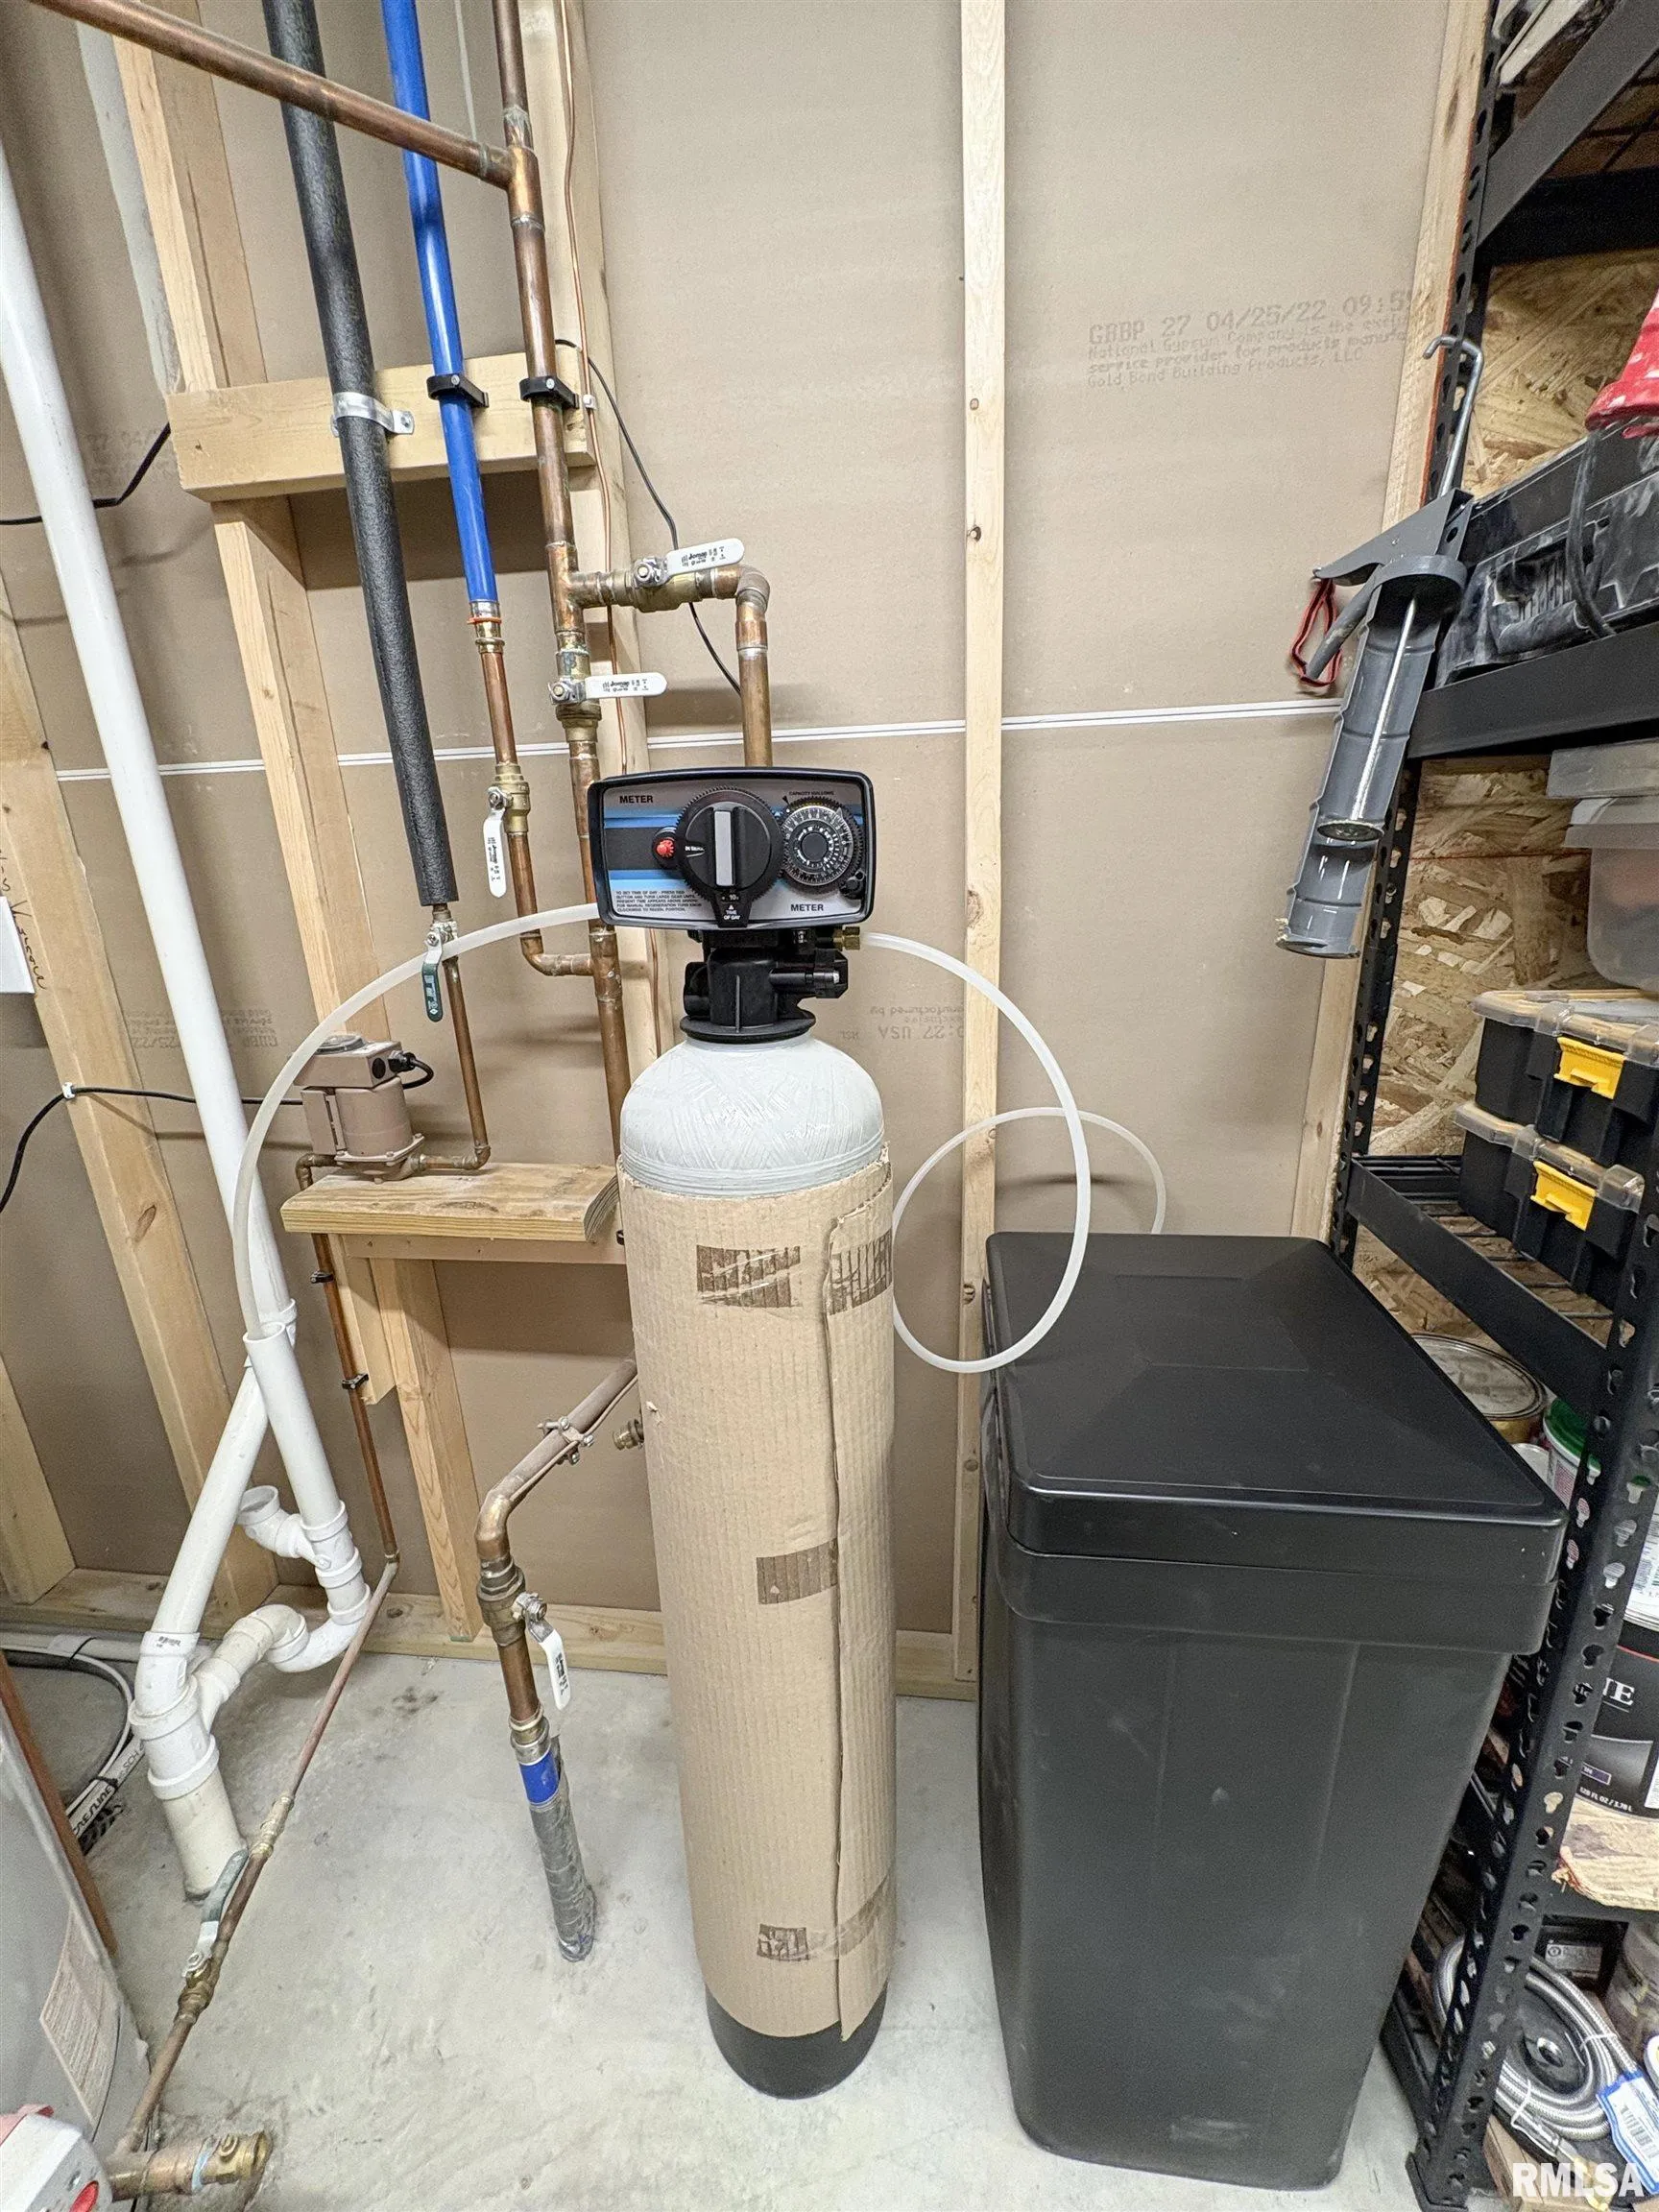
: Dishwasher, Disposal, Microwave, Other, Refrigerator, Water Softener Owned, Range, Range Hood
Neighborhood
Peoria
Trivoli
Country Lane Acres
61569
Farmington Centrl
Farmington
Farmington
MLS Addon
RE/MAX Traders Unlimited
Michelle Largent
Additional Information
2418
: Brick, Vinyl Siding, Frame
: Poured Concrete
3
: Cul-De-Sac
71x492x203x569x332
https://my.matterport.com/show/?m=yCvvv7o4H1Q
: Septic System, Public
Features
1
: Solid Surface Counter, Ceiling Fan(s), Bar, Wet Bar, Ceilings/Cath/Vault/Tray
: Window Treatments
Listing Information
PAP703634
PAPX
Pending (No Showings)
2026-09-01T20:01:43Z
RMLSA
2026-08-29T00:00:00Z
Basic Details
3
Single Family Residence
Financial
12294.34
4 Bedrooms
4 Bathrooms
4,318 Sqft
$679,900
Basic Details
Property : Residential
Listing : For Sale
Price : $679,900
Bedrooms : 4
Bathrooms : 4
Half Bathrooms : 1
Square Footage : 4,318 Sqft
Year Built : 2020
Lot Area : 3.48 Acre
Status : Pending
Roof : Shingle


Recent Comments