
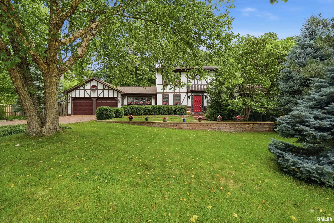
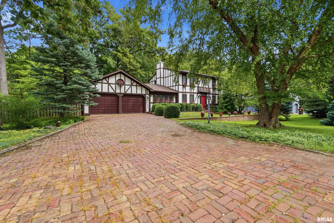
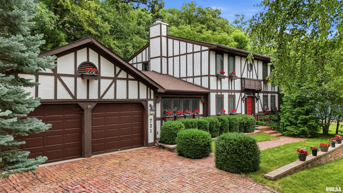
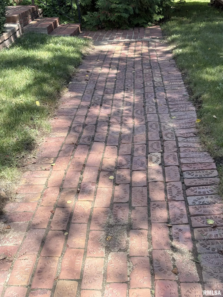
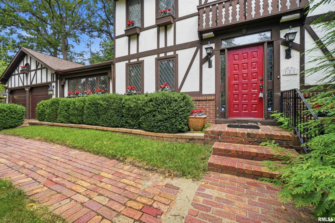
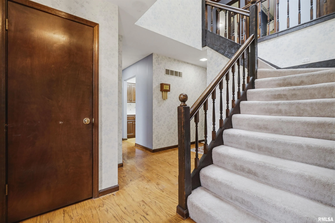
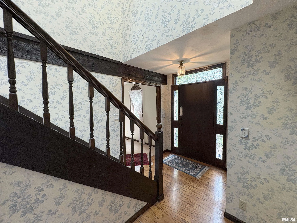
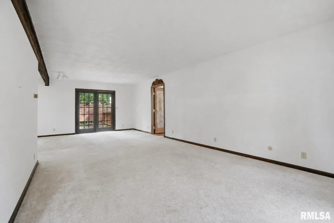
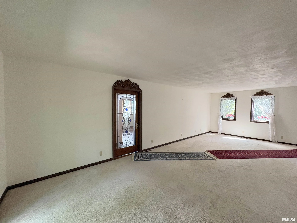
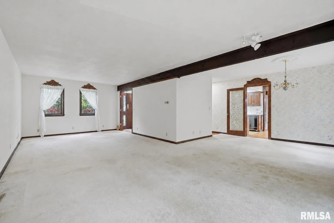
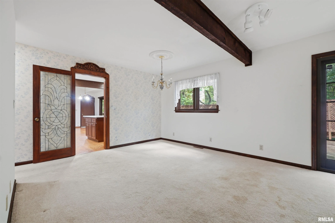
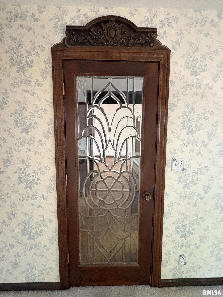
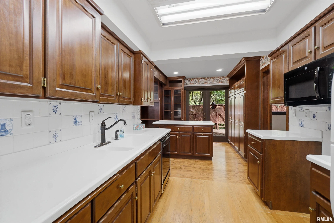
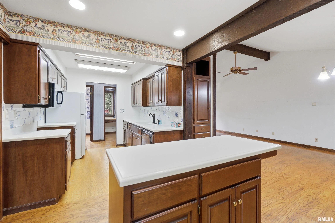
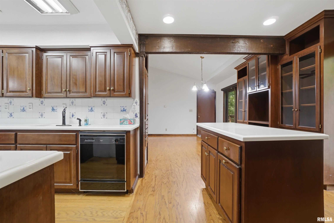
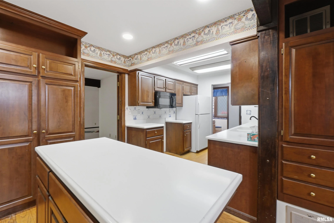
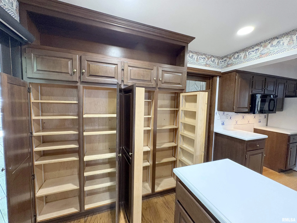
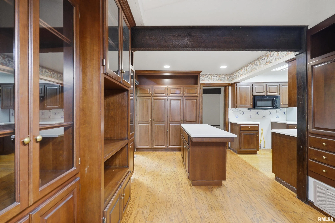
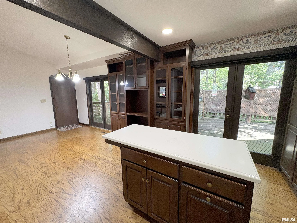
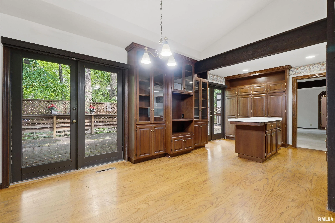
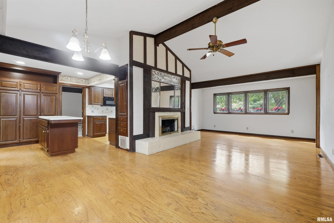
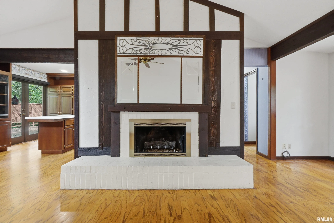
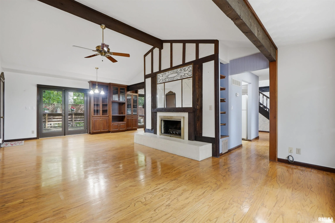
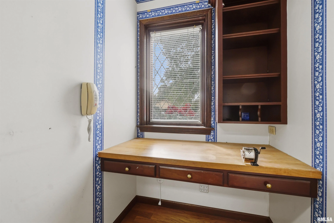
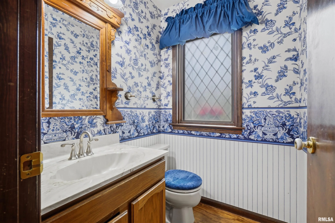
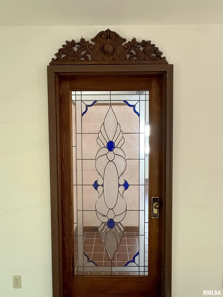
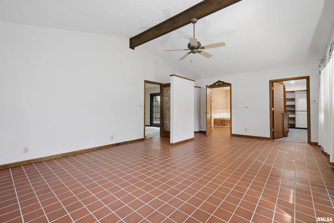
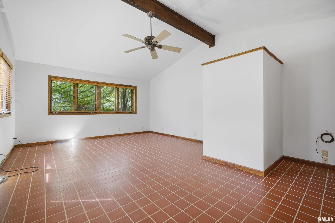
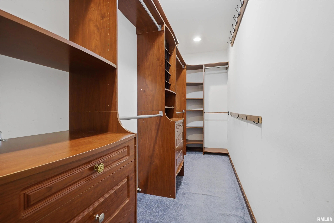
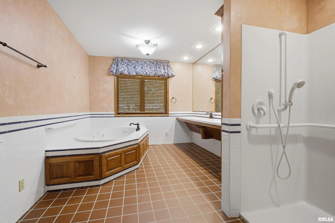
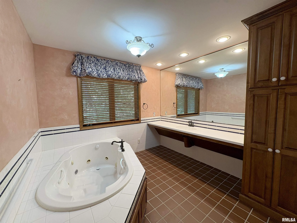
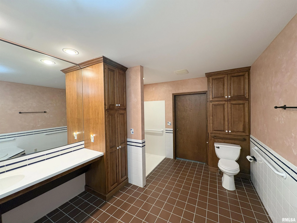
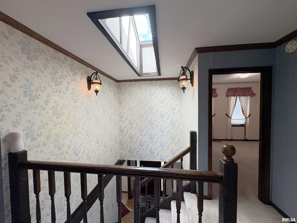
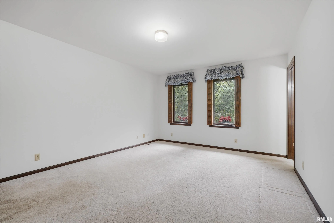
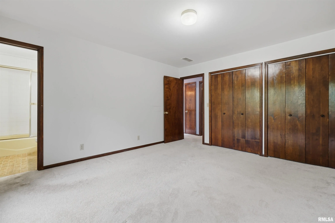
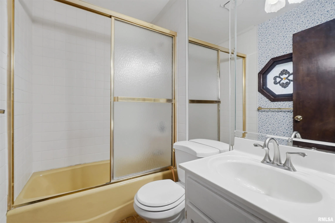
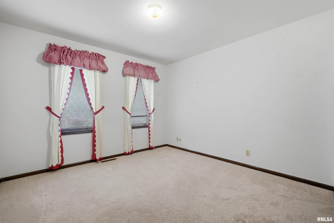
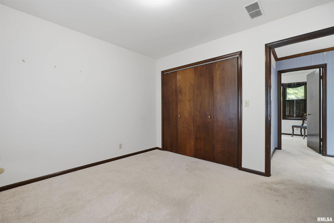
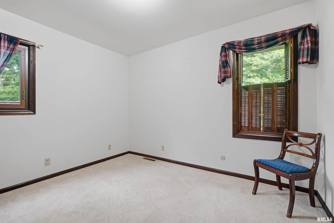
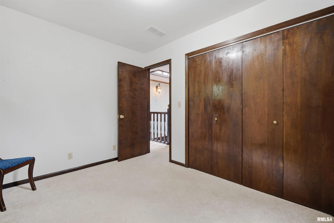
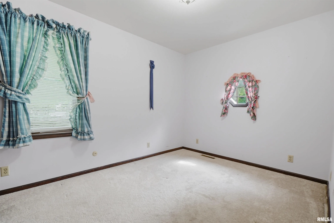
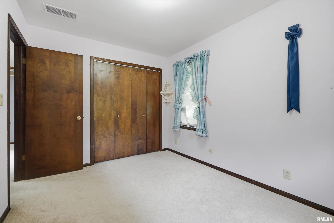
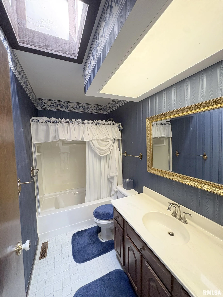
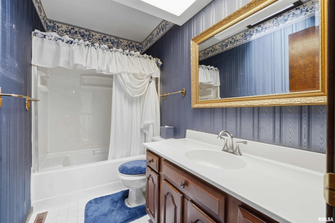
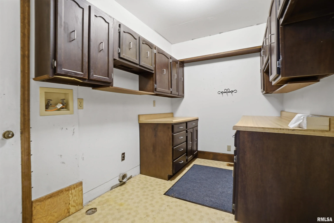
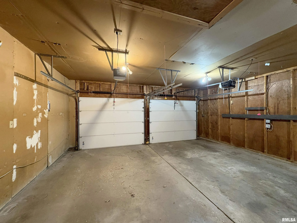
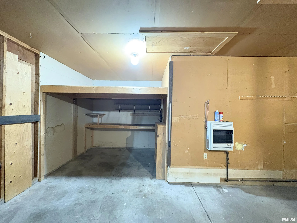
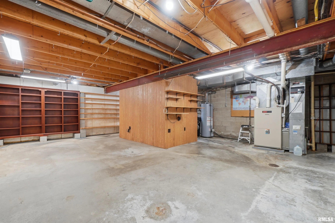
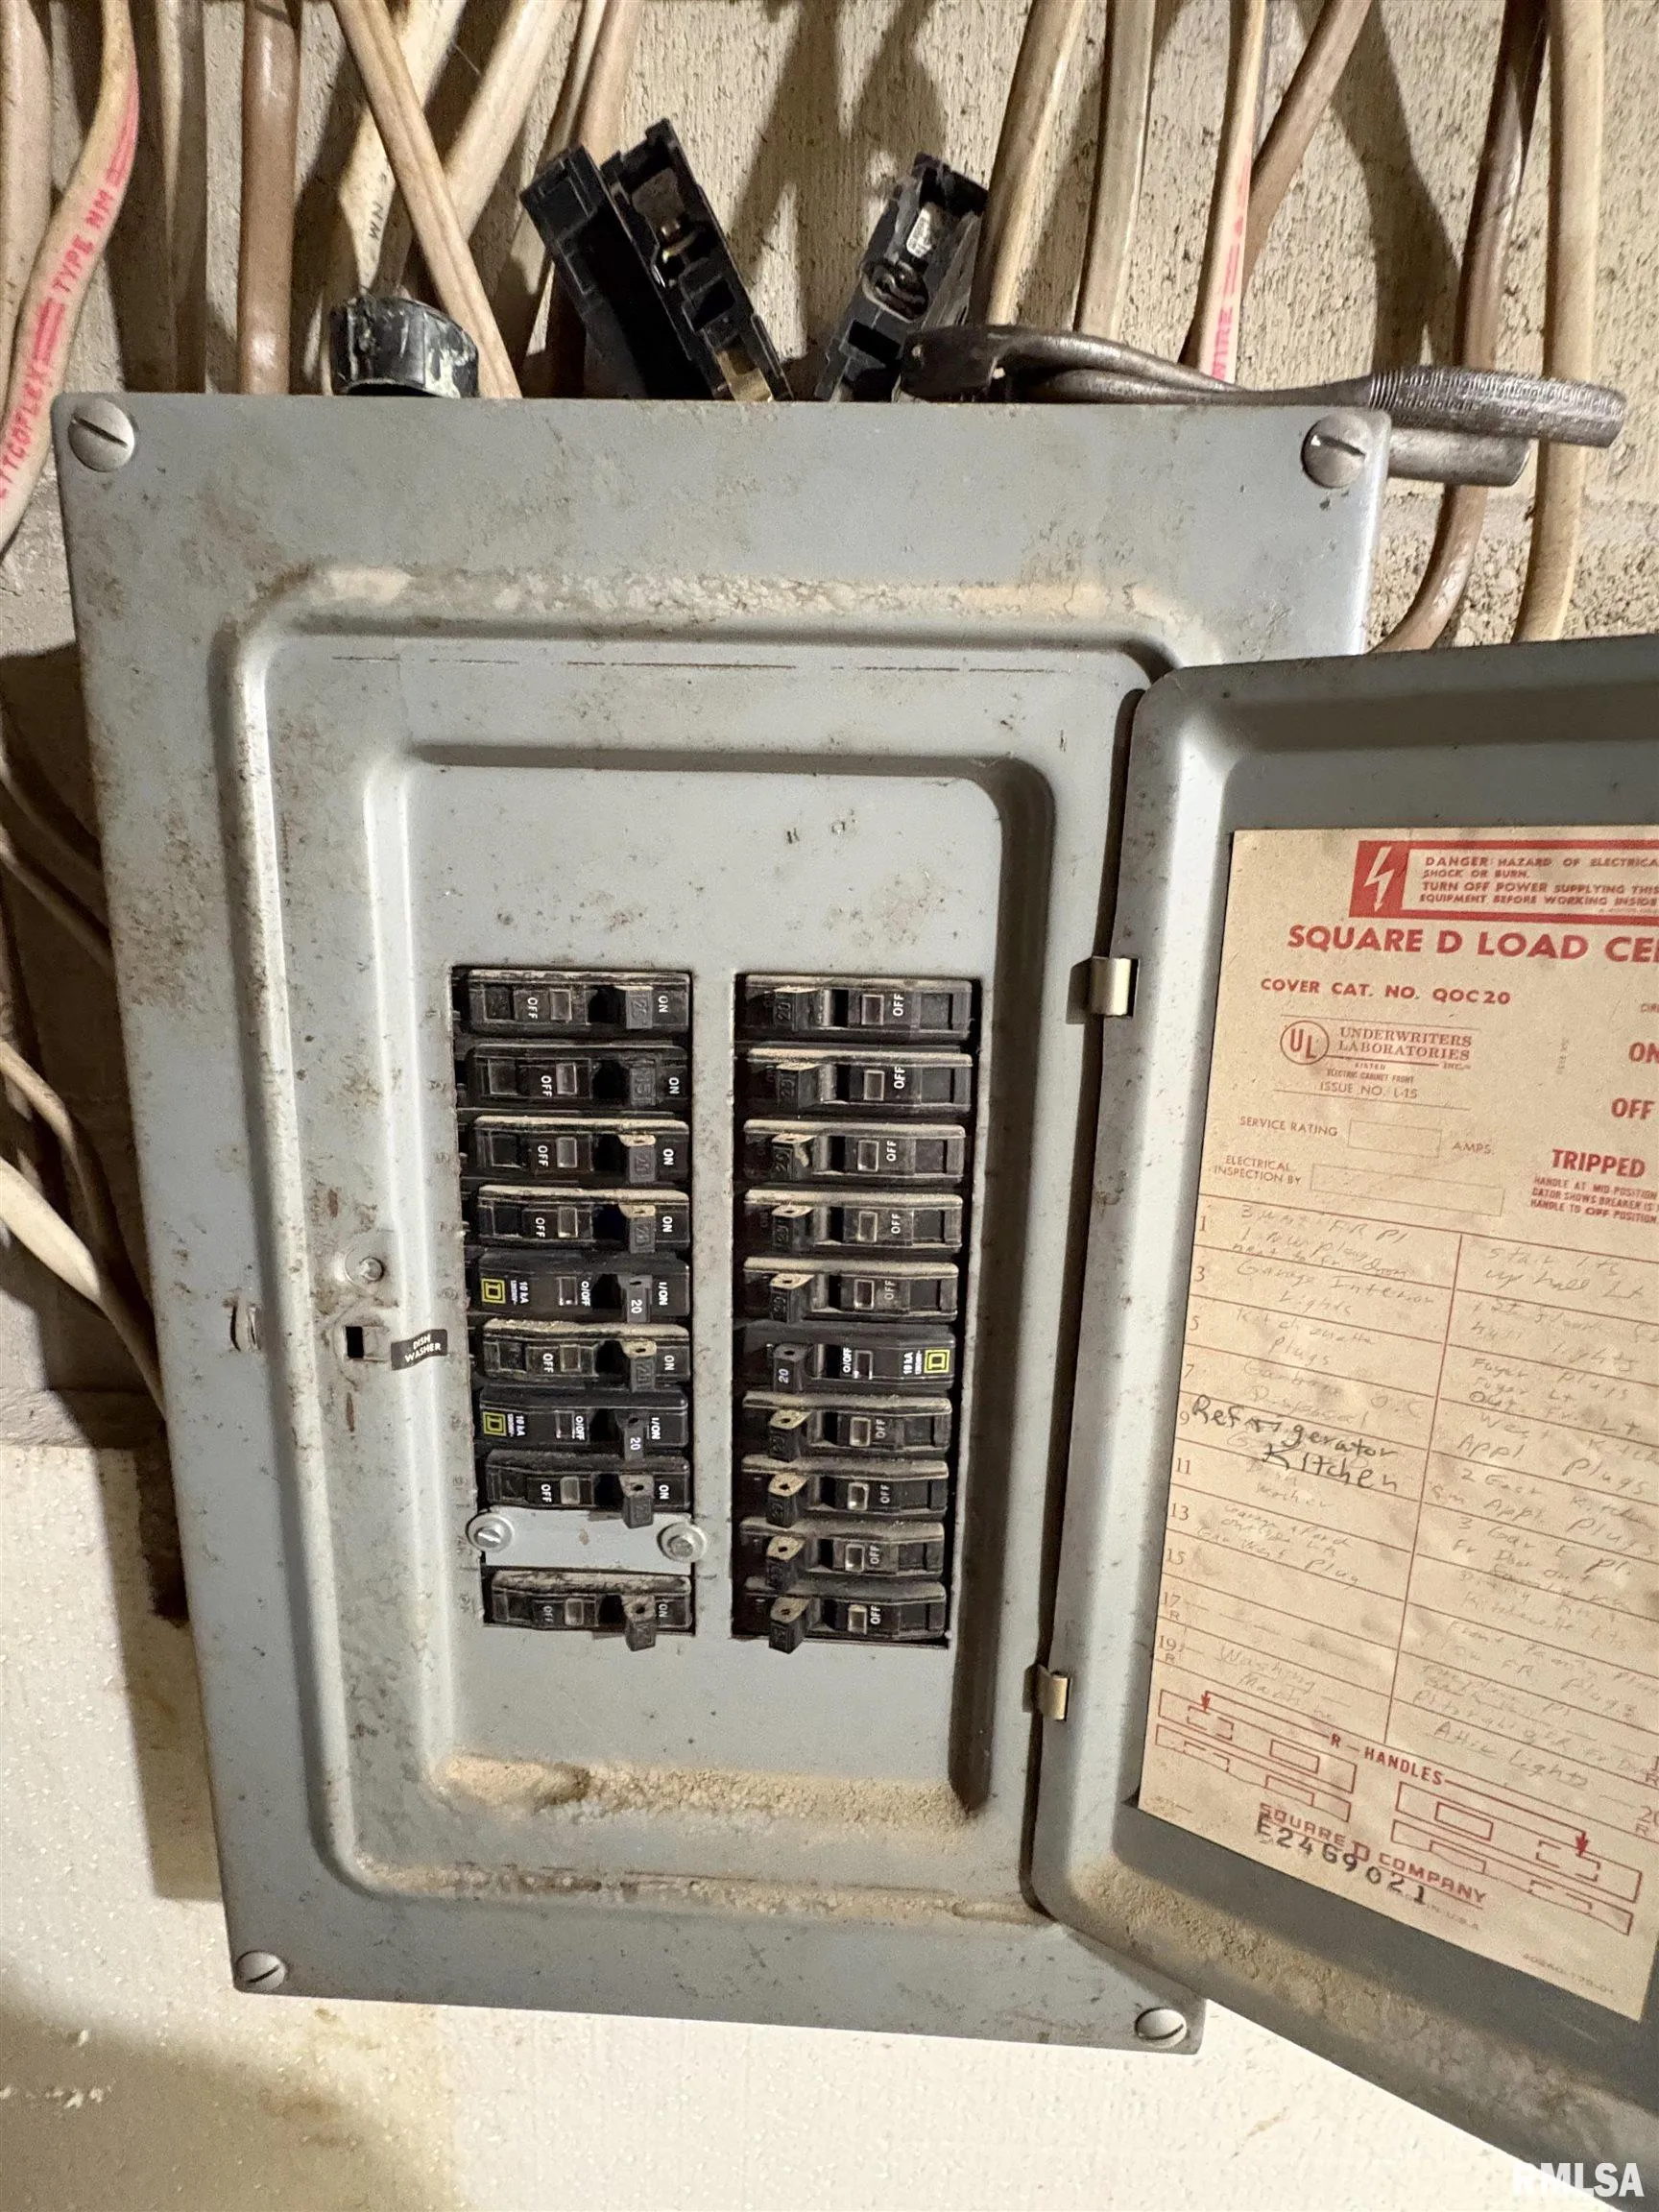
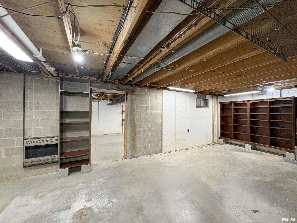
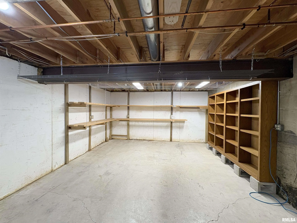
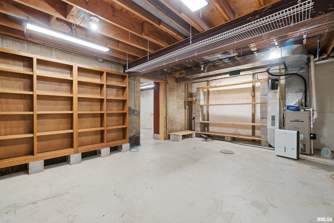
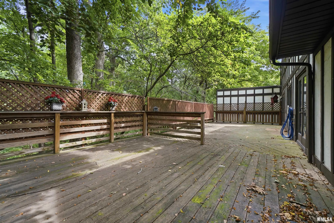
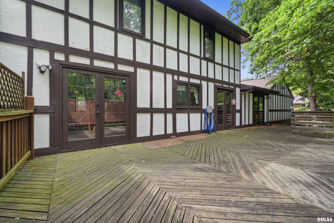
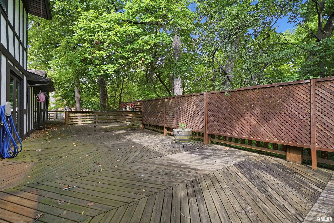
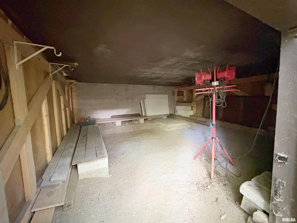
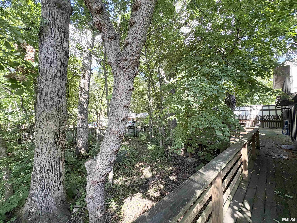
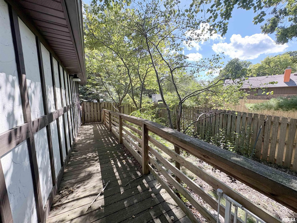
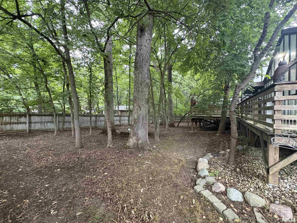
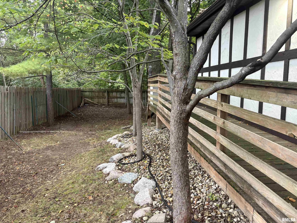
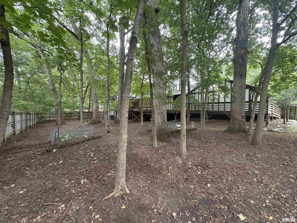
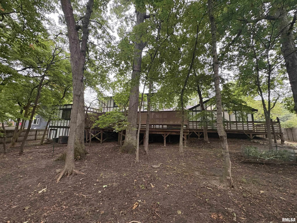
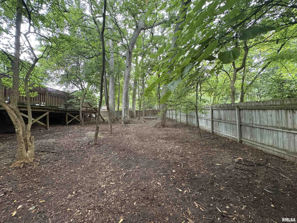
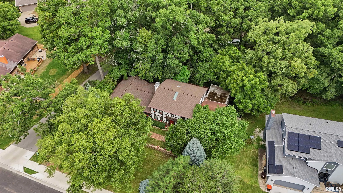
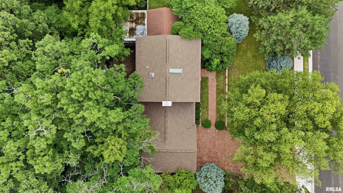
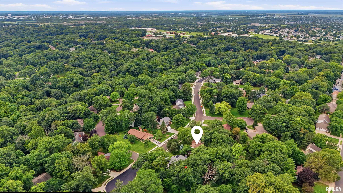
Character & versatility unite in this spacious English Tudor, gracefully set on a wooded lot within the coveted Dunlap school district. Multi-generational households, take note: two full suites-including a main floor suite with a wheelchair accessible bathroom added in 2003-make room for everyone under one welcoming roof. Inside, a large living room flows openly into the formal dining room, while the main floor family room impresses with a soaring cathedral ceiling & a gas log fireplace. The kitchen features Roecker cabinetry, Corian countertops, an island breakfast bar & a generous pantry wall. A handy main floor laundry/mud room off the garage. Upstairs, 4 bedrooms await, including the original primary suite. The oversized garage delivers pull-down attic stairs and a workshop nook. The unfinished basement offers a blank canvas plus abundant storage. Bonus crawl space storage room accessible from outside. Here’s where imagination earns its keep: bring your vision and refresh these solid bones into something wonderfully your own. Meanwhile, the massive 46’x17’ deck- with wheelchair accessible ramp-overlooks a peaceful wooded backyard perfect for morning coffee or evening unwinding. The location shines, too. Sprawling 680-acre Robinson Park sits just moments away. New roads & sidewalks, part of a $13 million improvement project, add lasting curb appeal. 50-year shingles installed in 2014 for peace of mind. Ready to make it yours? Schedule your showing today.
Properties
Property Description
Interior Features
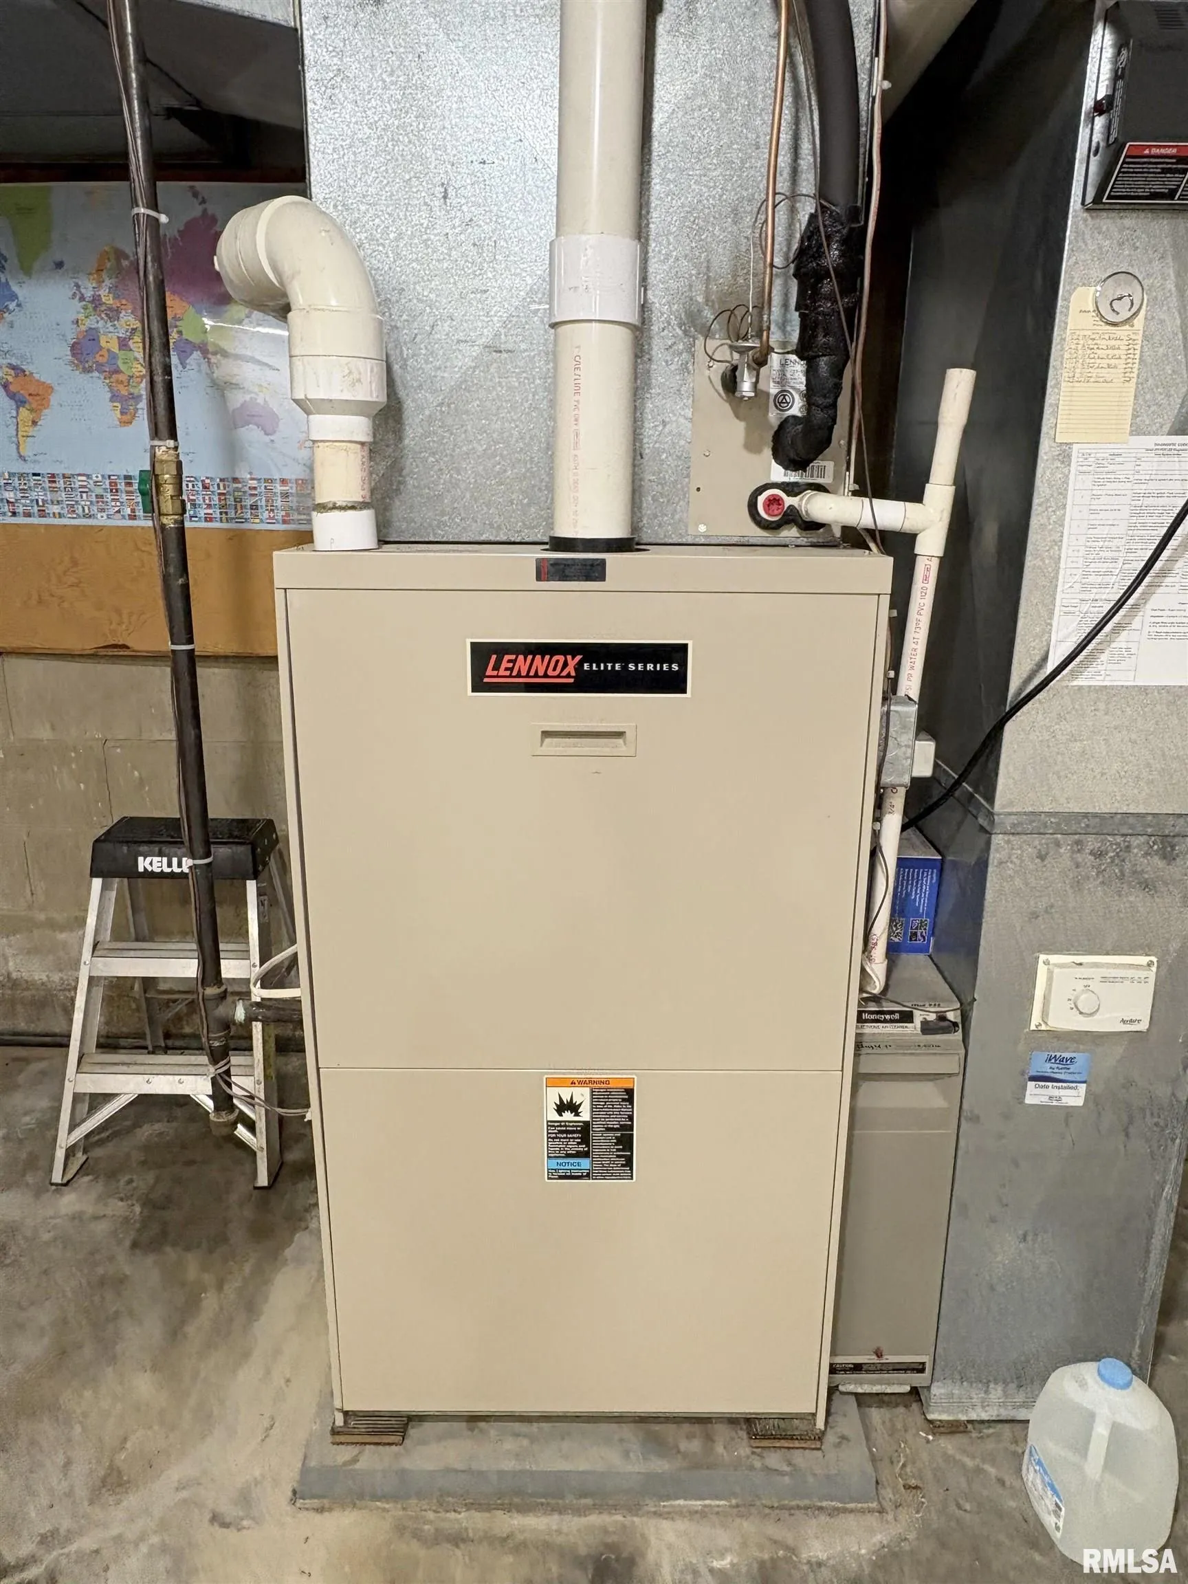
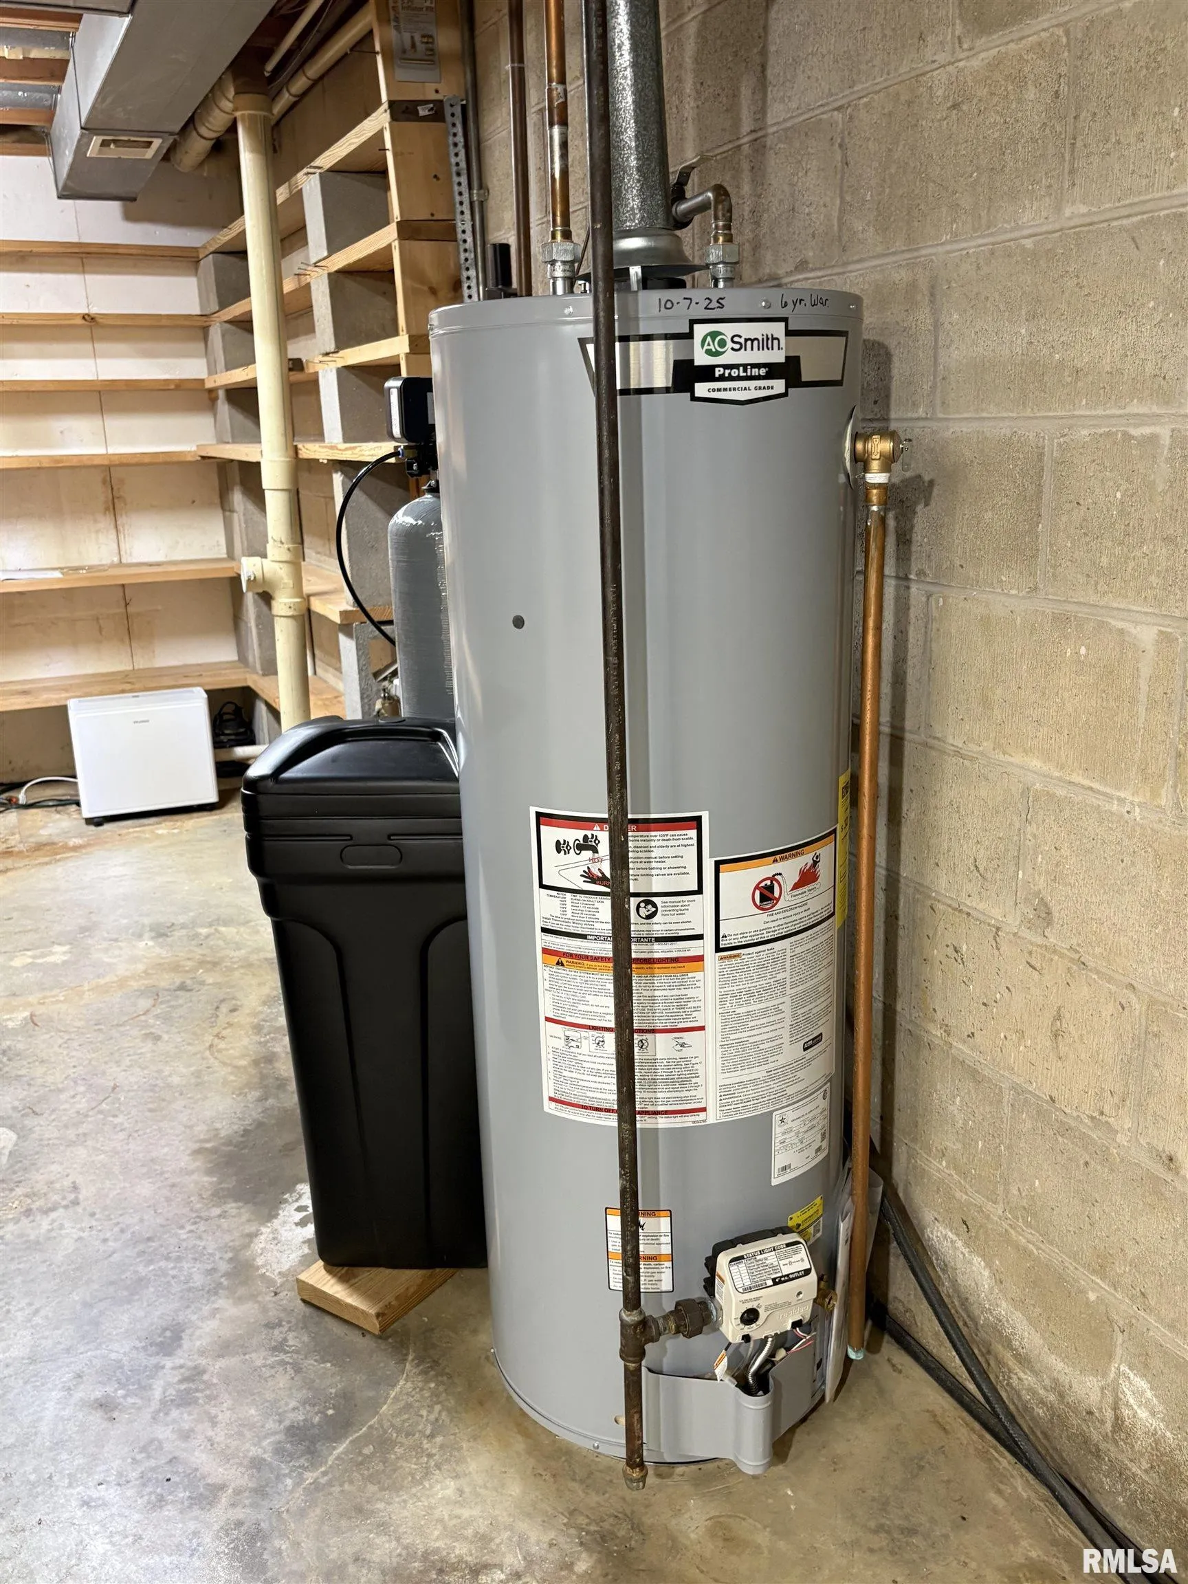
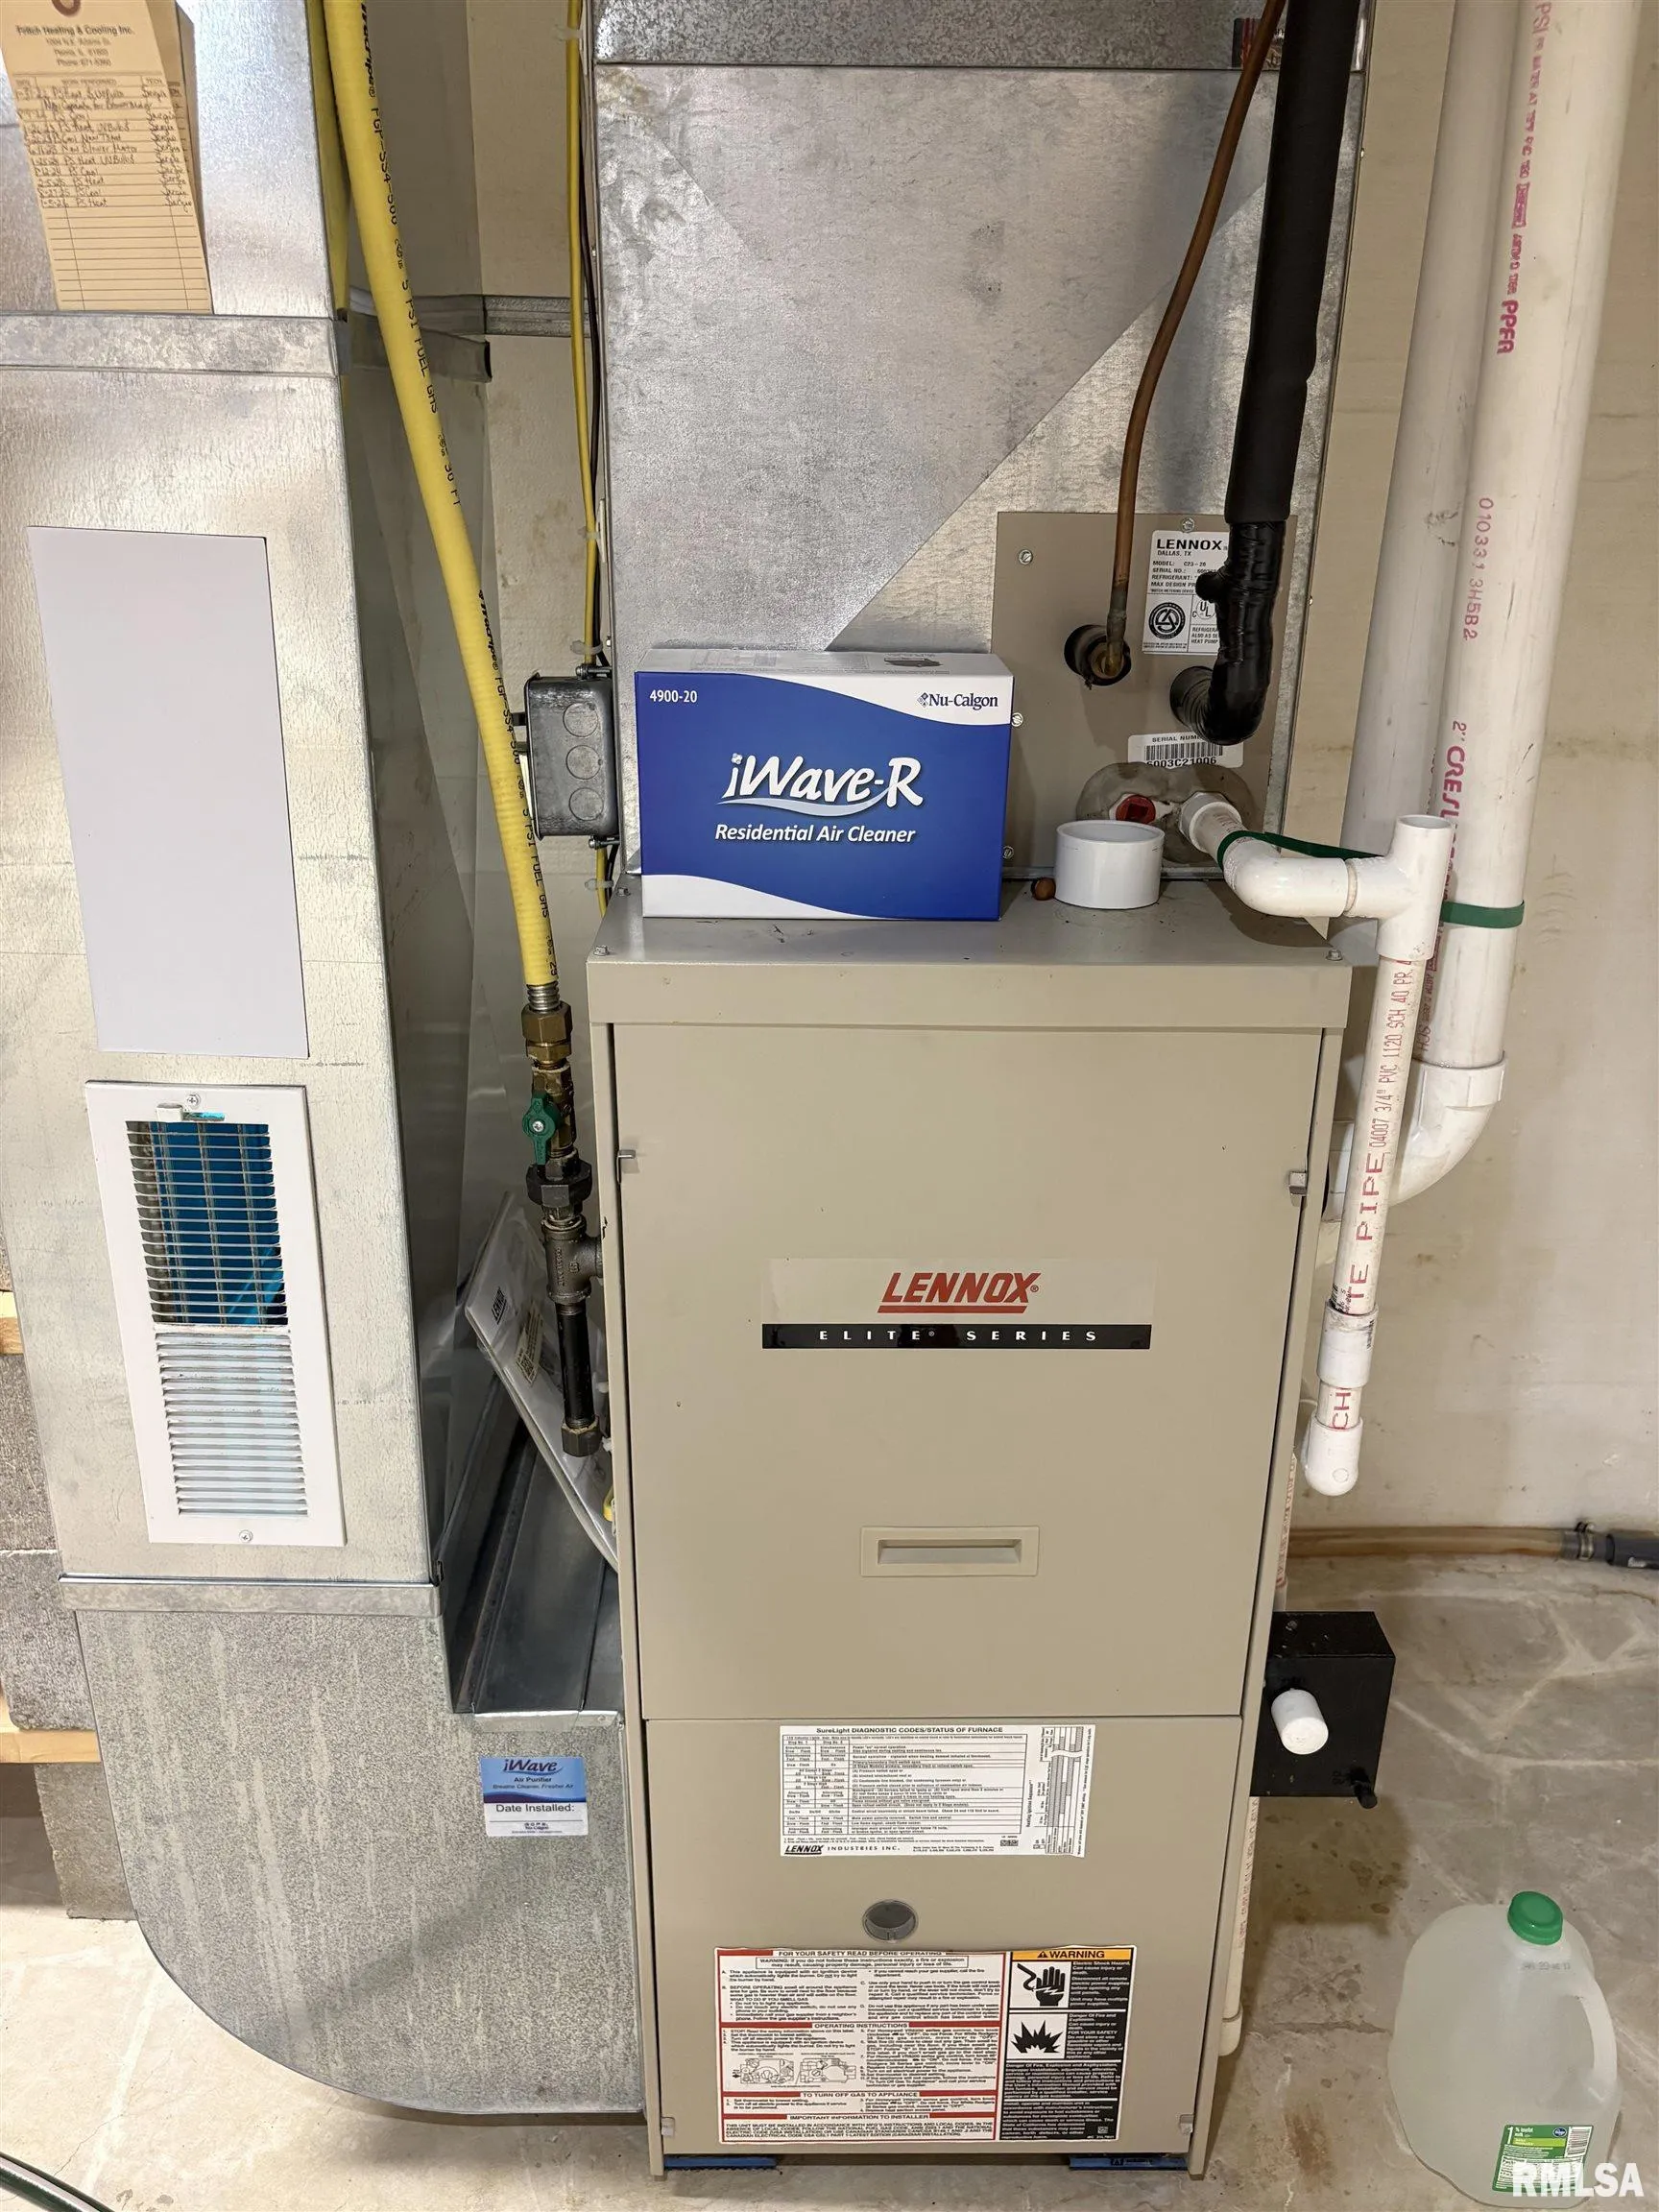
: Gas Water Heater, Heating Systems - 2+, Natural Gas, Humidity Control
: Zoned
: Partial, Unfinished, Crawl Space
: Fenced
: Gas Log, Family Room
: Deck
Exterior Features
: Attached, On Street, Garage Door Opener, Heated Garage
Appliances
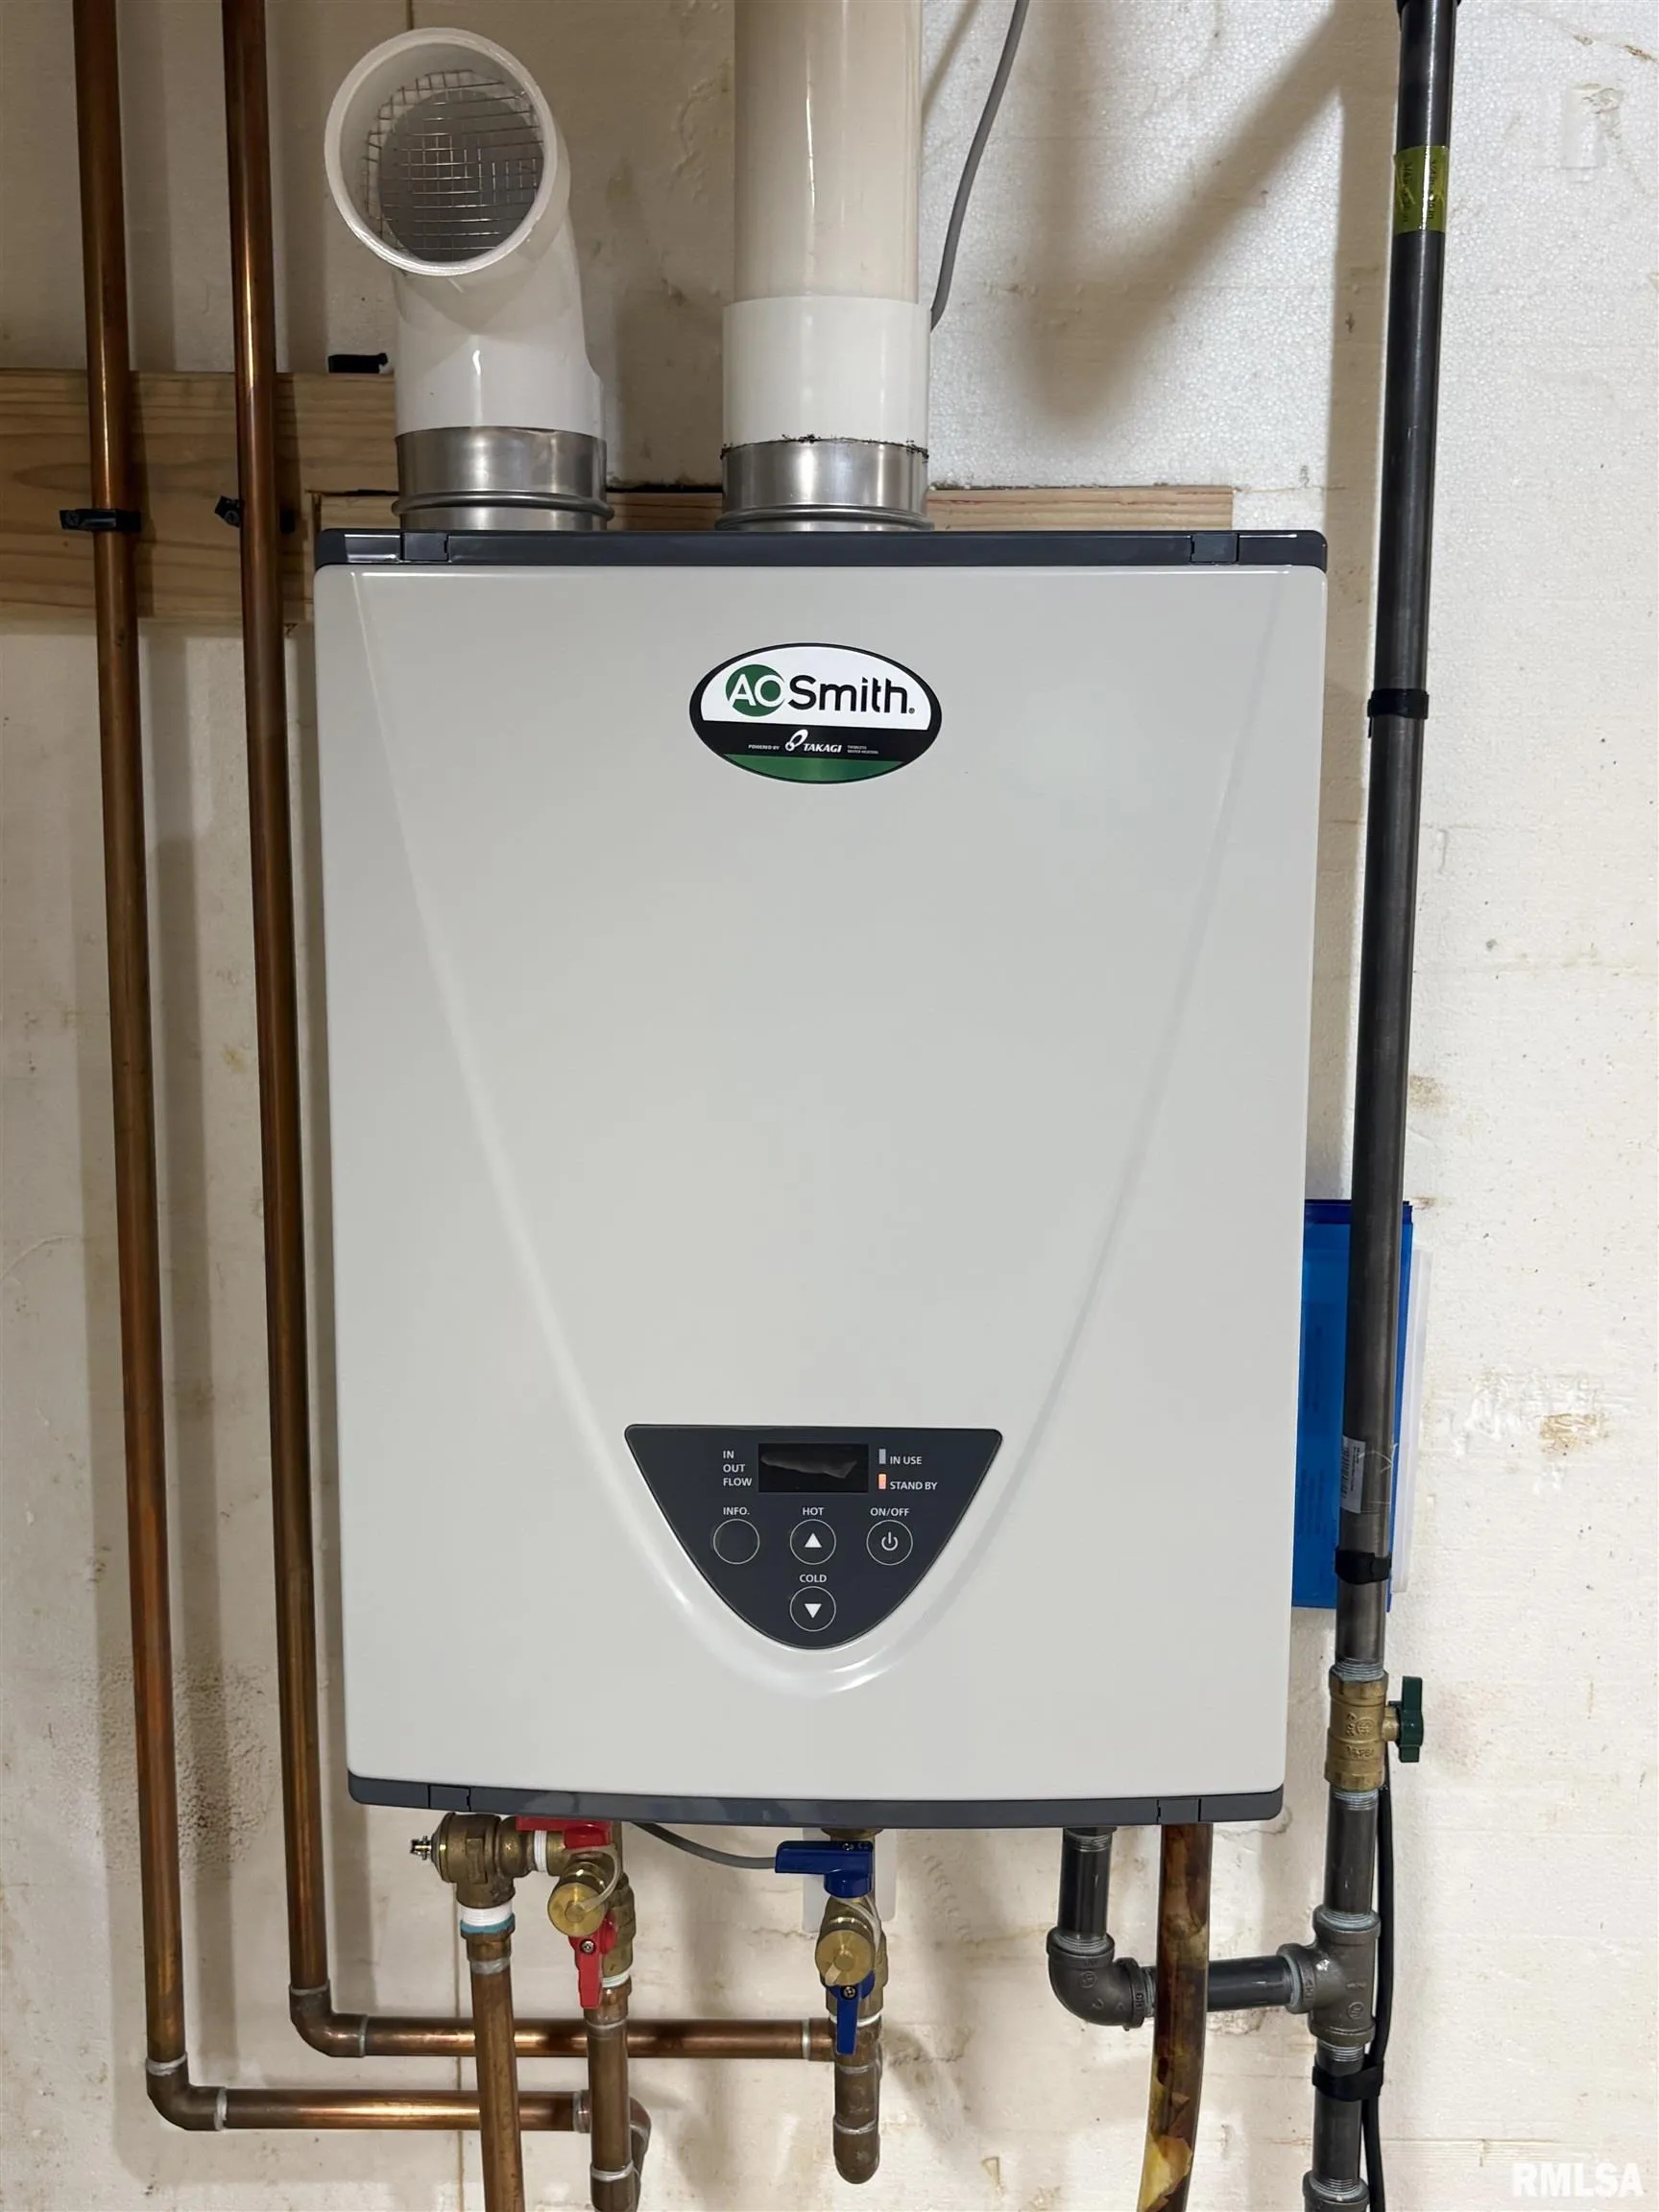
: Dishwasher, Disposal, Microwave, Refrigerator, Water Softener Owned, Tankless Water Heater
Neighborhood
Peoria
Peoria
Deerbrook Estates
61615
Banner
Dunlap
Dunlap Middle
MLS Addon
RE/MAX Traders Unlimited
Michelle Largent
Additional Information
: Other Bath Modifications, Handicap Access, Main Level Entry
2754
: Brick, Stucco, Frame
: Block
2
: Two
: Level
120x140
https://my.matterport.com/show/?m=upakX7fgjun
: Public Sewer, Public
Features
1
: Solid Surface Counter, Cable Available, Attic Storage, Ceilings/Cath/Vault/Tray
: Window Treatments, Skylight(s)
Listing Information
PAP703634
PAPX
Active
2026-09-13T20:01:27Z
RMLSA
2026-08-18T00:00:00Z
Basic Details
3
Single Family Residence
Financial
8073.24
5 Bedrooms
4 Bathrooms
2,754 Sqft
$365,000
Basic Details
Property : Residential
Listing : For Sale
Price : $365,000
Bedrooms : 5
Bathrooms : 4
Half Bathrooms : 1
Square Footage : 2,754 Sqft
Year Built : 1977
Lot Area : 0.39 Acre
Status : Active
Roof : Shingle


Recent Comments