
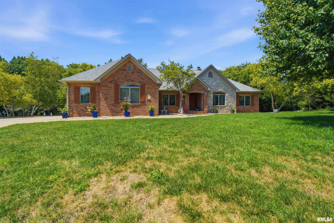
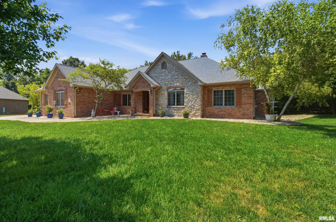
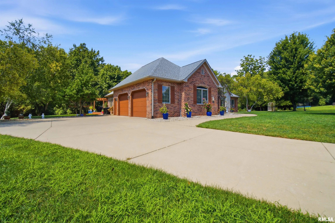
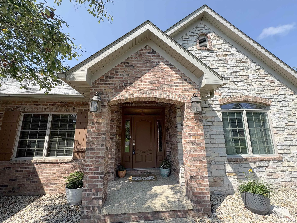
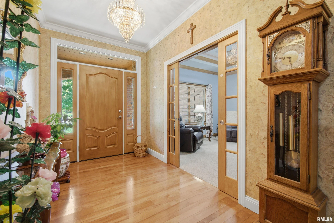
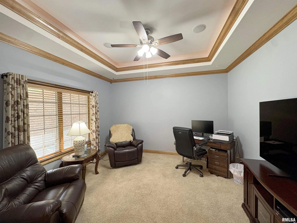
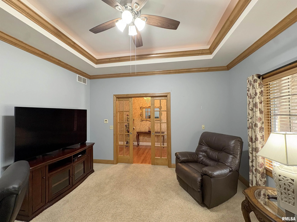
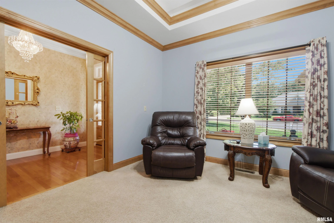
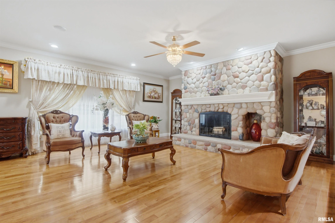
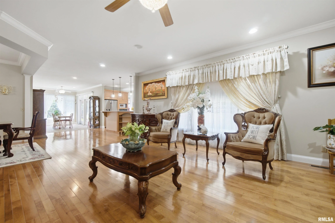
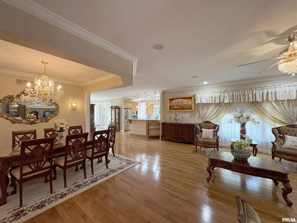
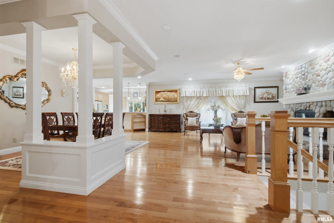
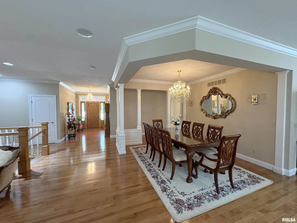
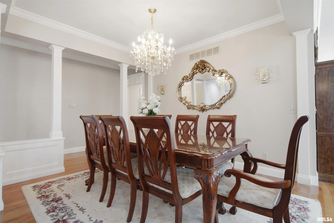
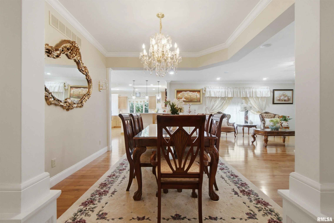
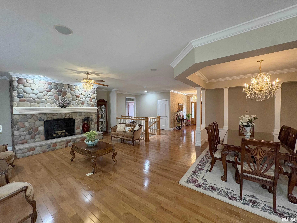
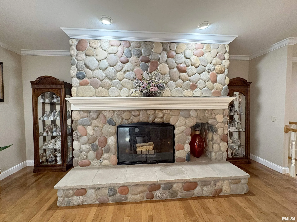
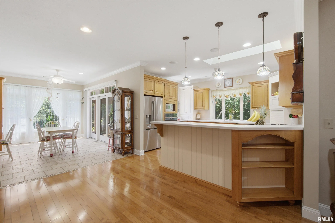
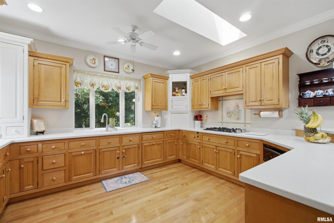
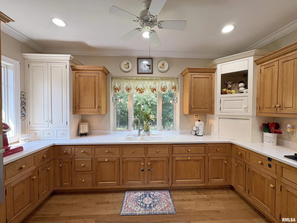
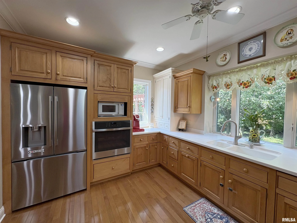
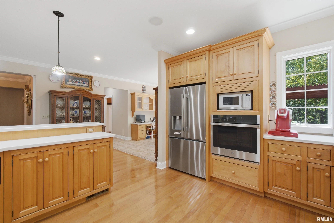
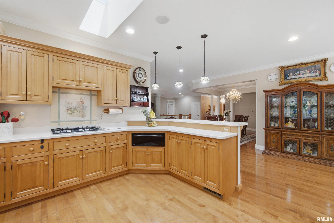
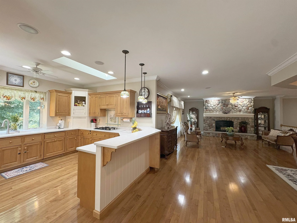
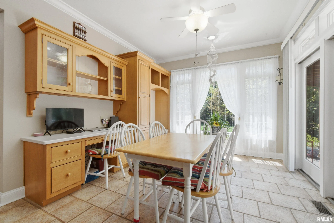
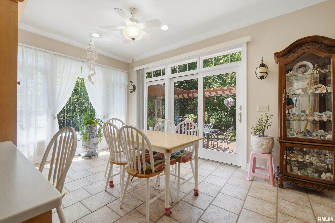
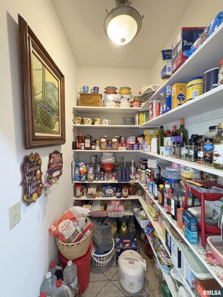
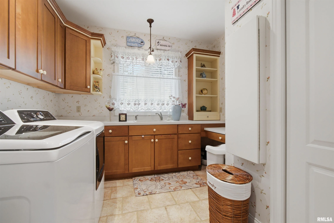
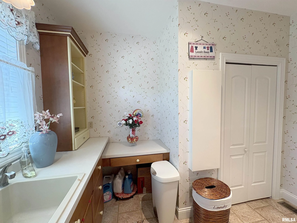
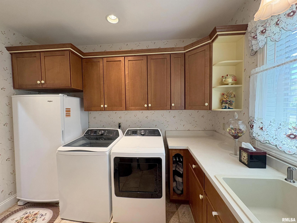
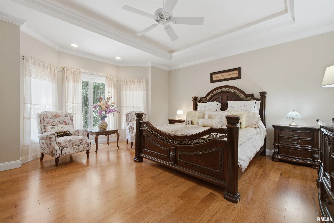
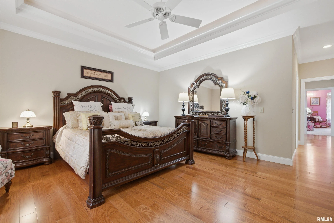
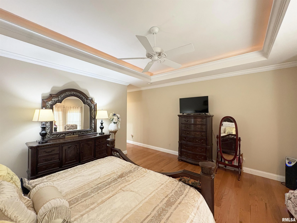
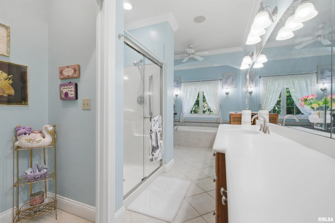
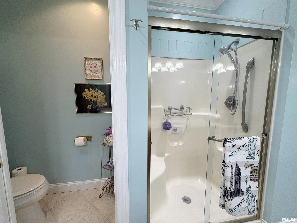
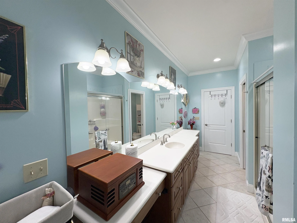
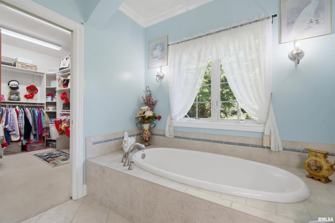
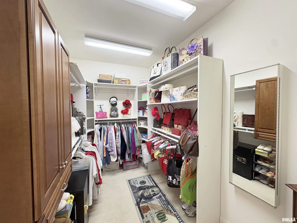
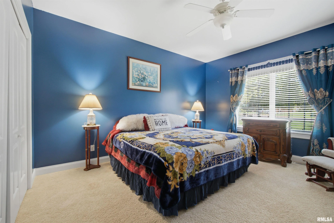
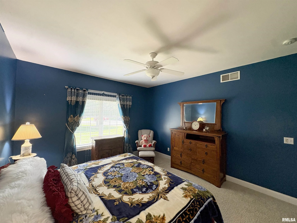
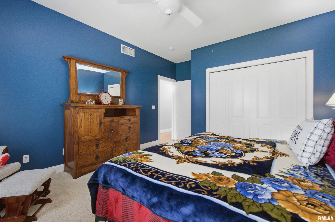
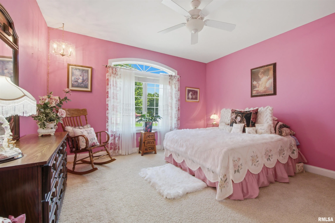
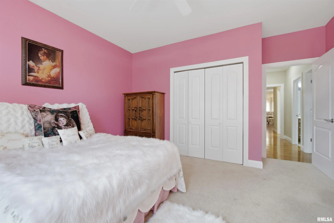
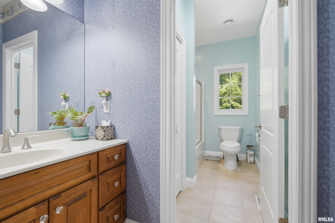
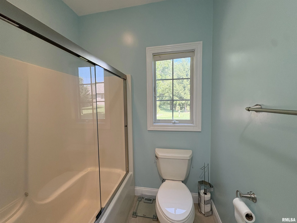
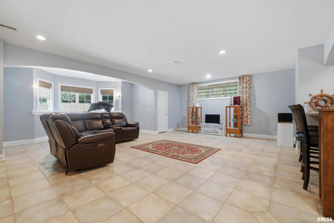
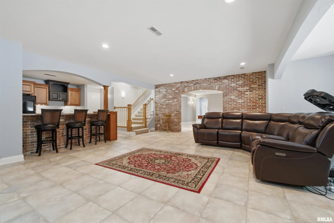
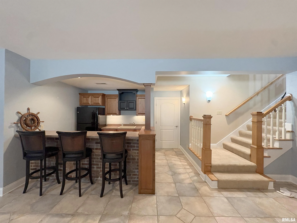
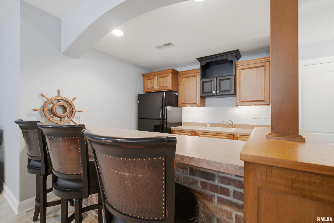
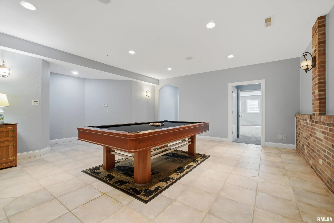
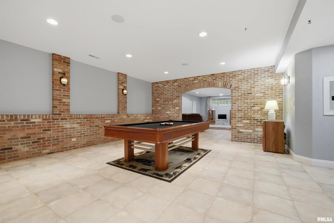
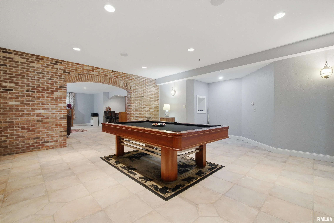
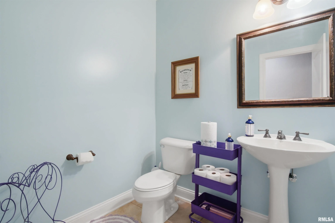
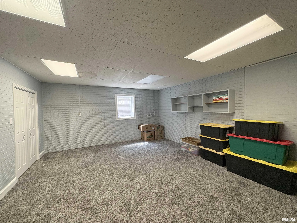
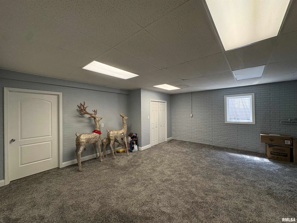
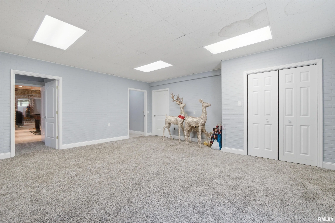
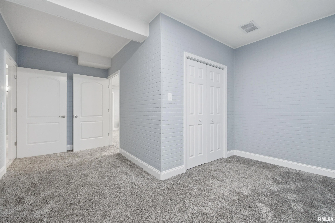
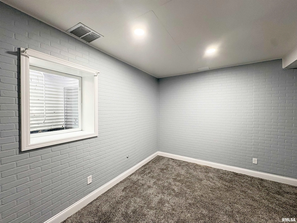
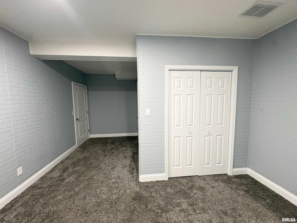
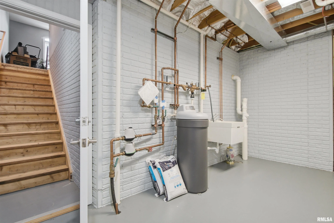
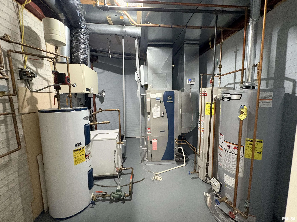
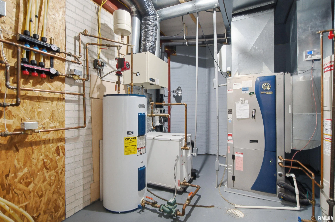
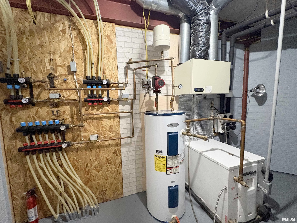
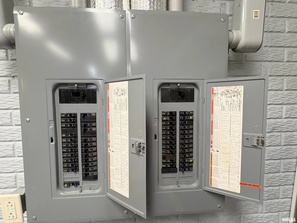
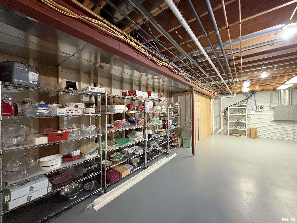
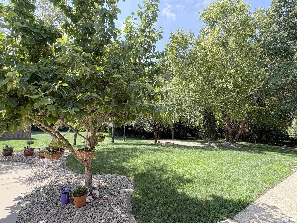
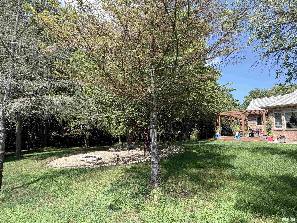
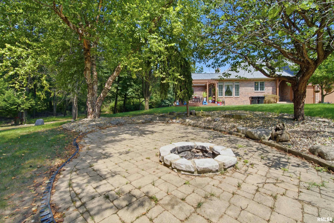
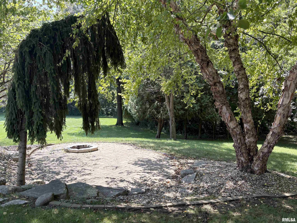
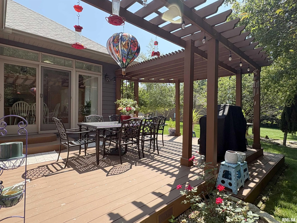
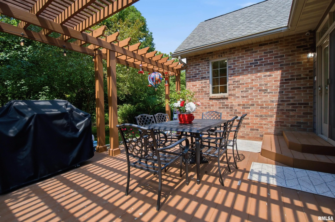
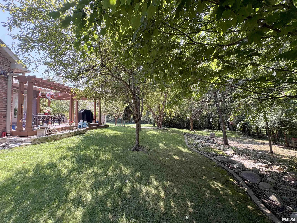
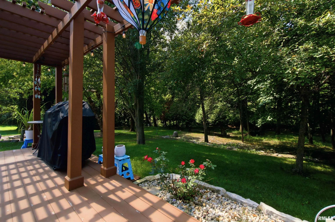
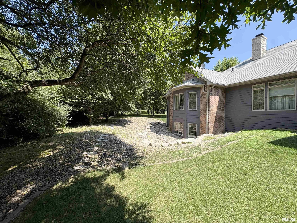
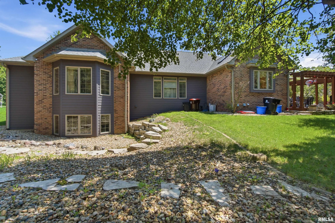
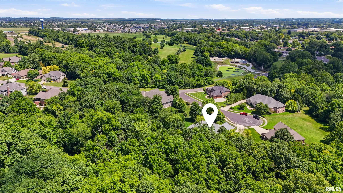
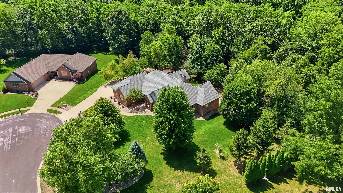
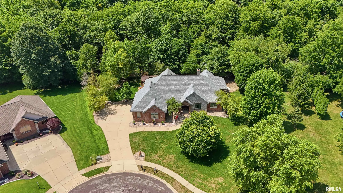
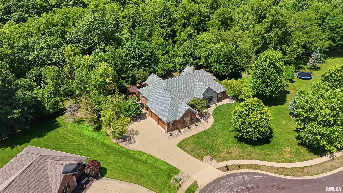
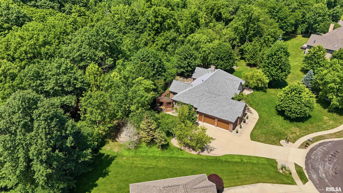
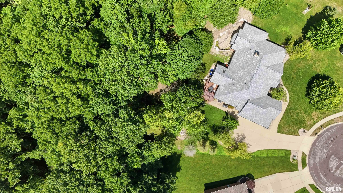
Prepare to be impressed by a custom-built brick ranch that wears its quality proudly, quietly perched on more than 3/4 of an acre at the peaceful end of a cul-de-sac. A wooded backdrop lends privacy & a front-row seat to nature’s changing seasons. Inside, an open floorplan soars beneath tall ceilings, where maple hardwood floors, elegant crown molding & a gorgeous stone fireplace set a warm, refined tone. Heated tile floors warm both levels – plus the garage & driveway! The kitchen dazzles with custom maple cabinetry, Corian countertops, and most appliances replaced in 2025. Host with ease in the spacious formal dining room, or gather in the informal dining area, complete with extra cabinetry & an oversized slider opening to a pergola-topped deck. Retreat to the king-sized primary suite, crowned by a lighted tray ceiling and finished with a private bath & walk-in closet. The finished lower level is built for good times: a sprawling family room, a built-in wet bar and a rec room anchored by a pool table. Relax on the lower patio with firepit for starlit evenings. Thoughtful extras include dual geothermal units, professional landscaping, irrigation system, skylight, central vac, built-in surround sound speakers, 9′ ceilings, pocket doors, crown molding & main floor laundry. Just minutes from Cherry Tree Shopping Center, Menards & the Washington Recreational Trail, convenience meets tranquility. Showings start August 4th!
Properties
Property Description
Interior Features
: Gas Water Heater, Heating Systems - 2+, Geothermal, Humidity Control
: Finished, Full, Egress Window(s)
: Great Room, Wood Burning
: Deck, Patio
Exterior Features
: Attached, Side Load Garage, Garage Door Opener, Heated Garage
Appliances
: Dishwasher, Disposal, Dryer, Microwave, Refrigerator, Washer, Water Softener Owned, Range
Neighborhood
Tazewell
Washington
Deer Haven
61571
Central
Washington
Central
MLS Addon
RE/MAX Traders Unlimited
Michelle Largent
Additional Information
3108
: Brick, Frame, Stone, Cement Siding
: Poured Concrete
2
: Cul-De-Sac
irreg - see plat
https://my.matterport.com/show/?m=U2cTQHwptqt
: Public Sewer, Public
Features
1
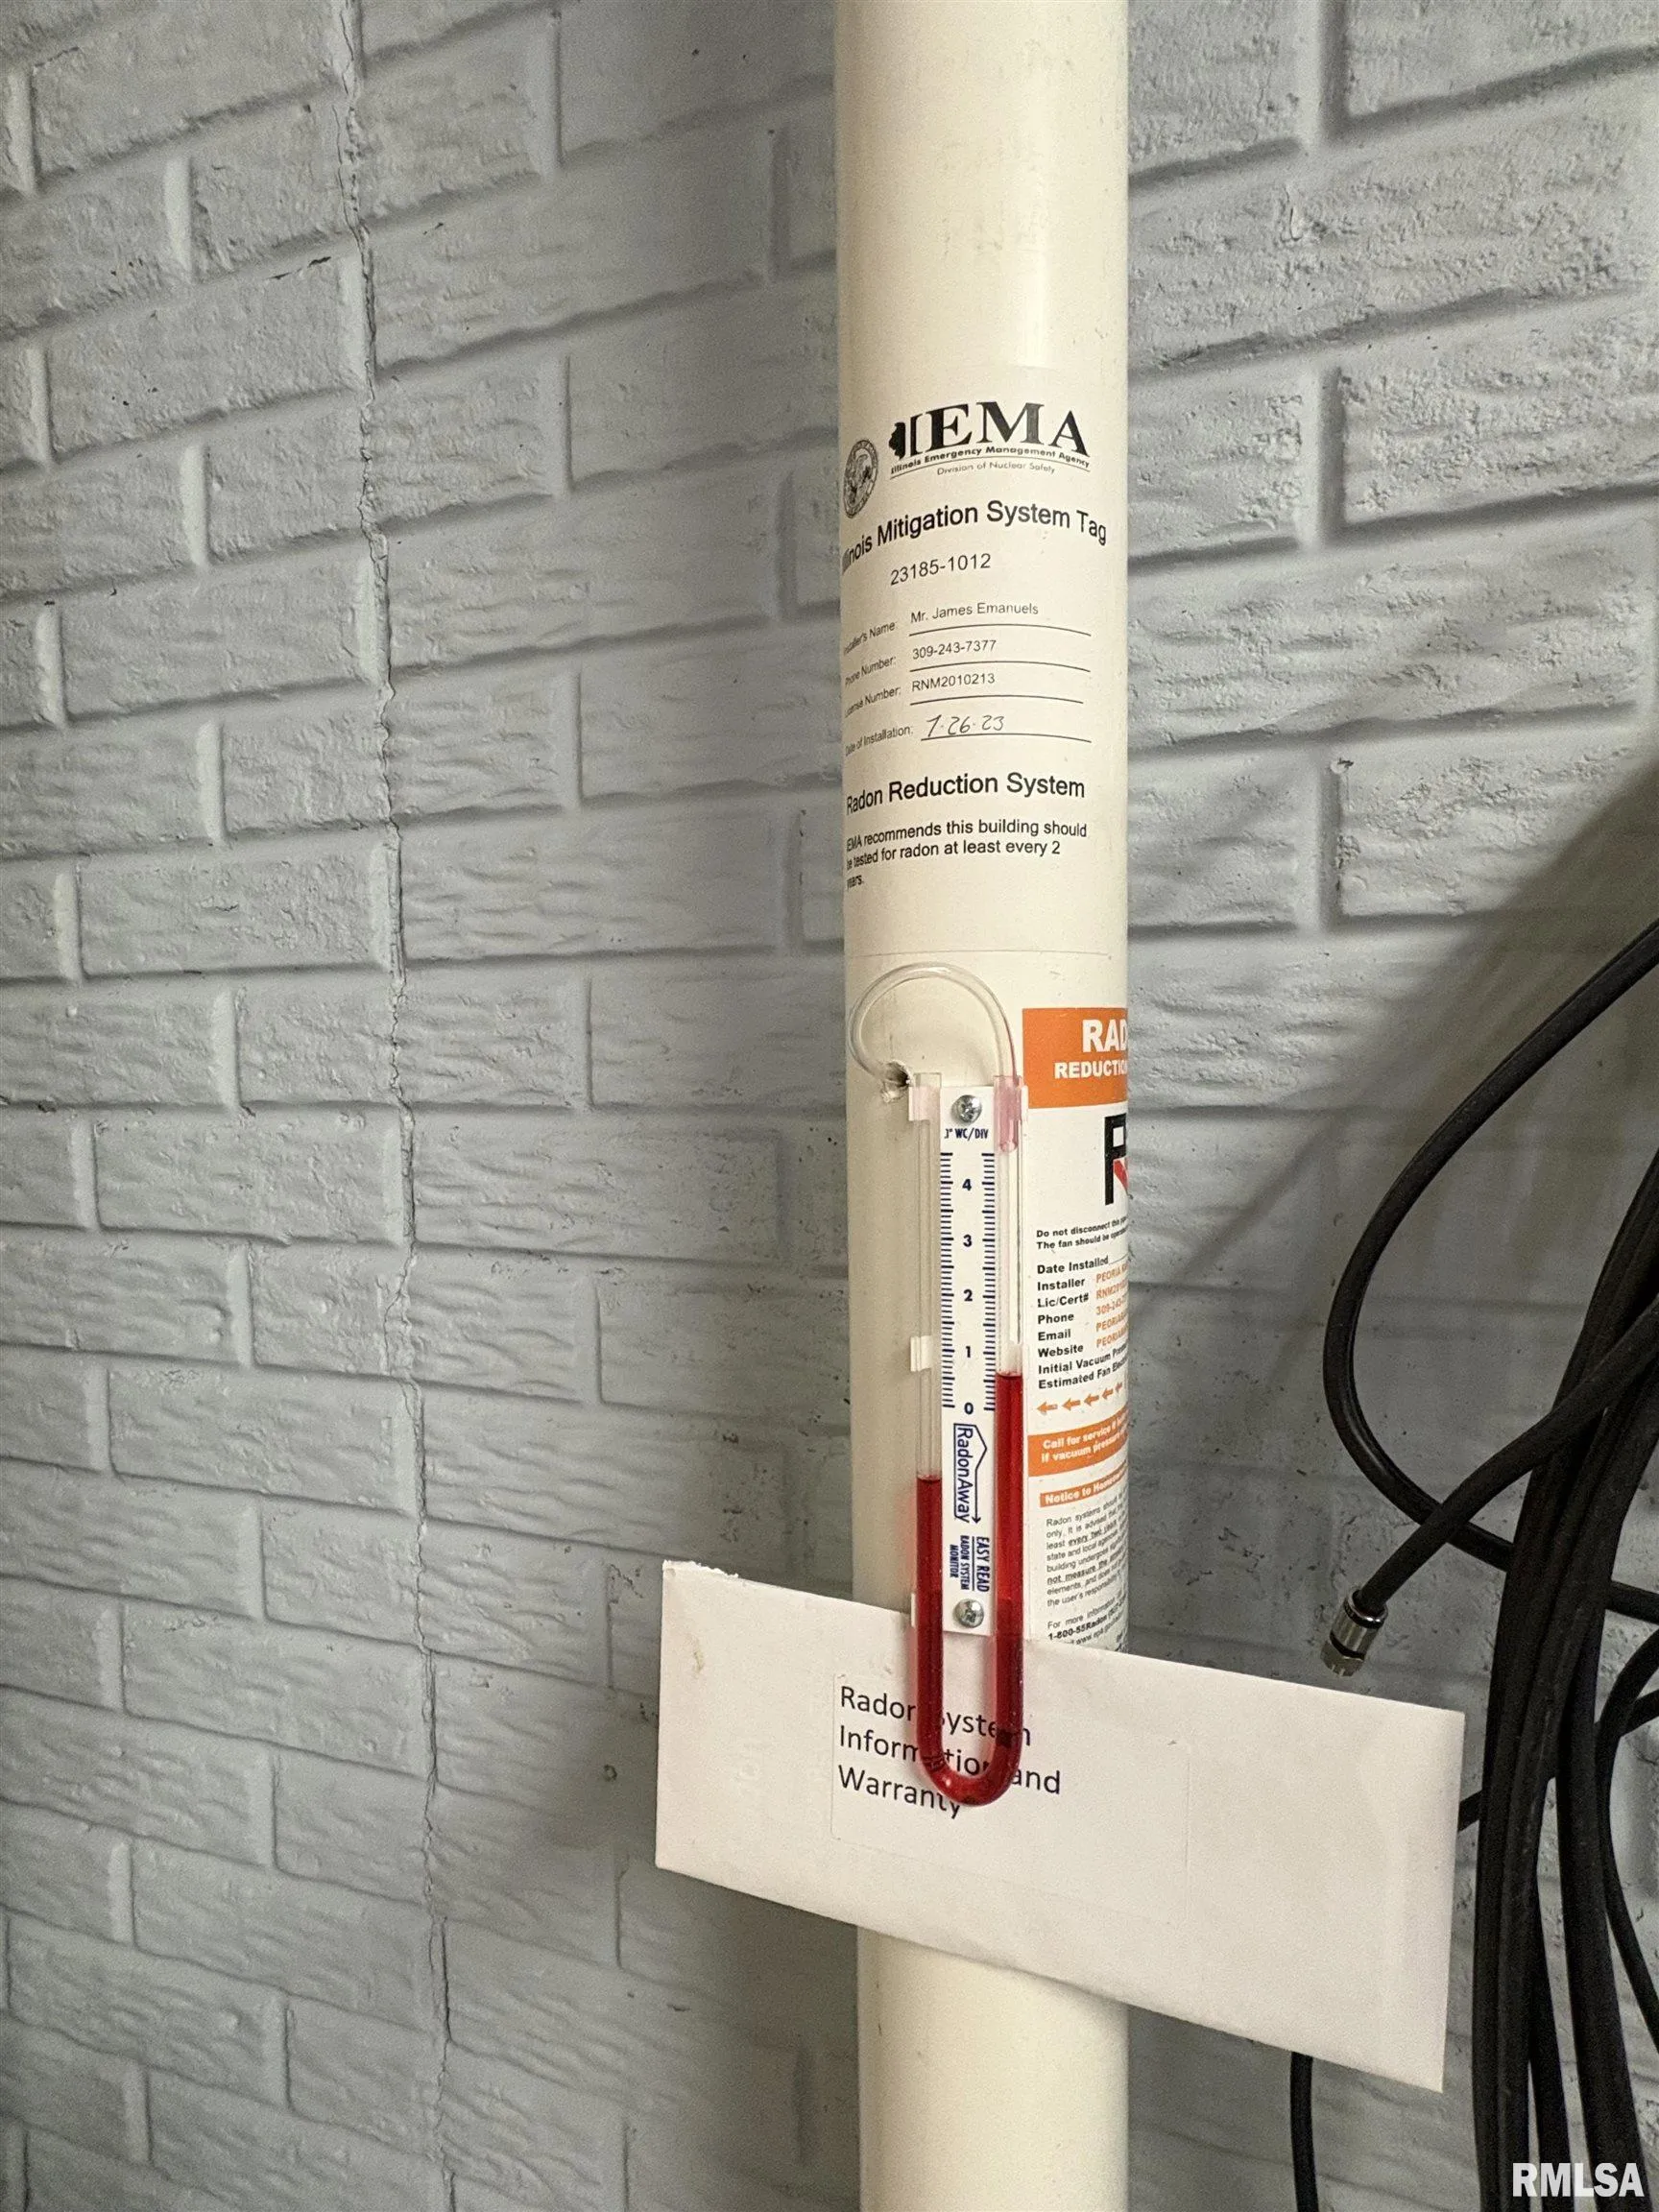
: Solid Surface Counter, Ceiling Fan(s), Cable Available, Radon Mitigation System, High Speed Internet, Bar, Wet Bar, Central Vacuum, Wired for Sound, Soaking Tub, Ceilings/Cath/Vault/Tray
: Blinds, Skylight(s)
Listing Information
PAP703634
PAPX
Active
2026-08-07T20:01:38Z
RMLSA
2026-08-04T00:00:00Z
Basic Details
2
Single Family Residence
5 Bedrooms
4 Bathrooms
5,088 Sqft
$639,900
Basic Details
Property : Residential
Listing : For Sale
Price : $639,900
Bedrooms : 5
Bathrooms : 4
Half Bathrooms : 2
Square Footage : 5,088 Sqft
Year Built : 2007
Lot Area : 0.82 Acre
Status : Active
Roof : Shingle


Recent Comments