
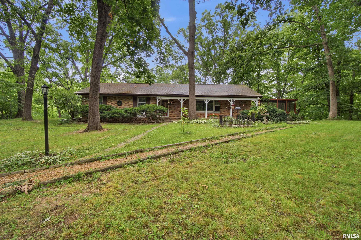
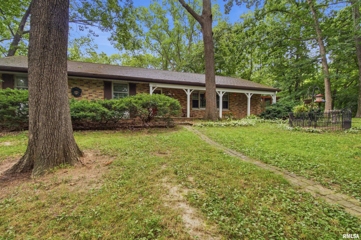
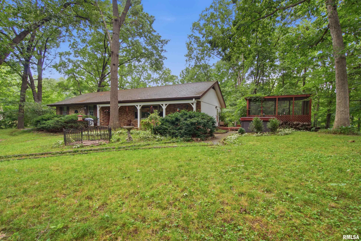
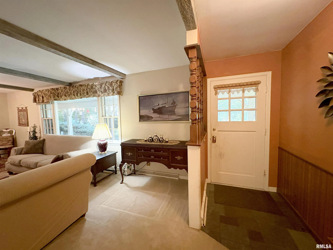
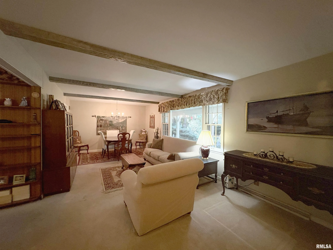
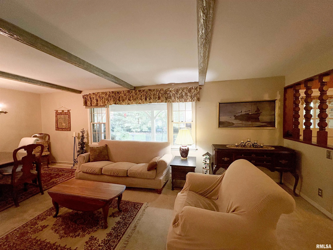
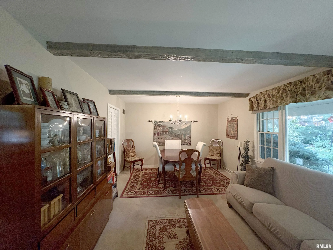
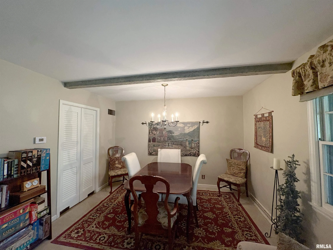
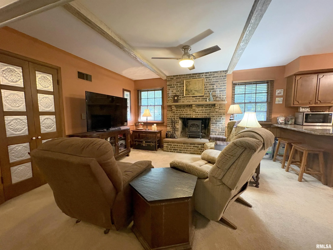
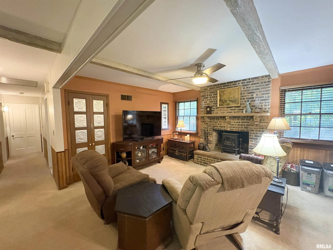
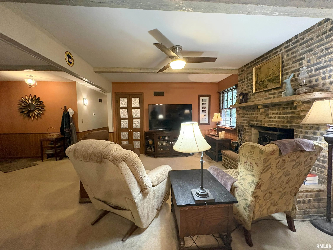
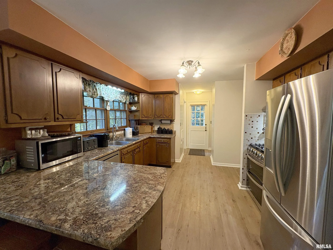
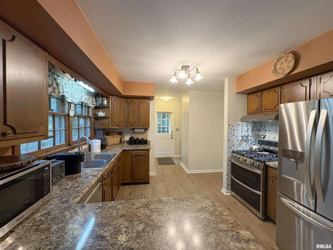
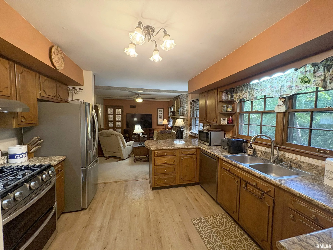
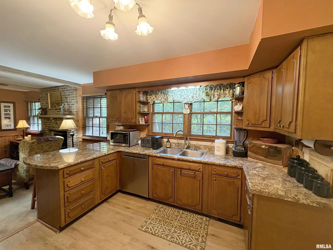
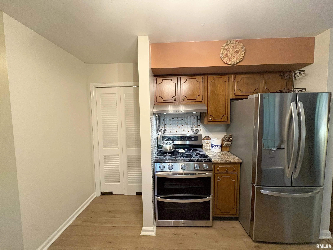
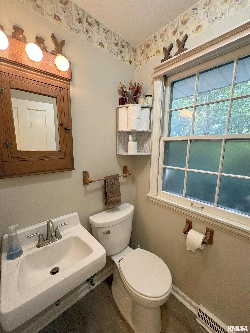
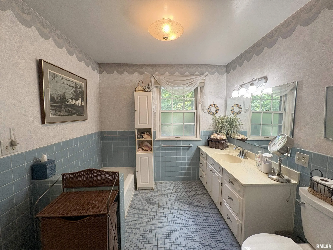
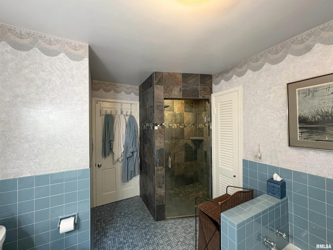
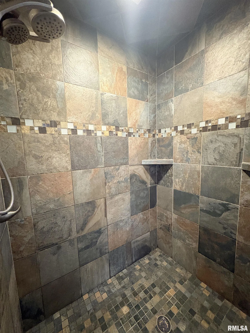
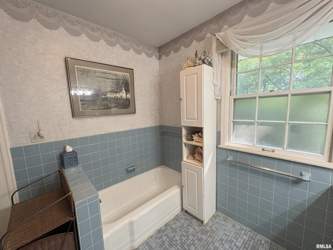
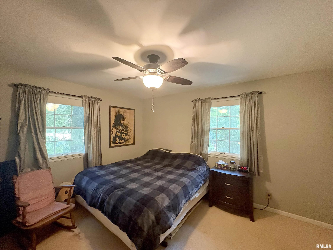
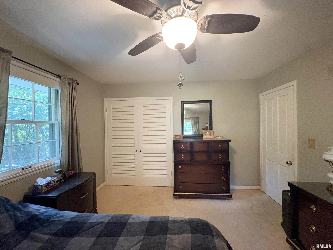
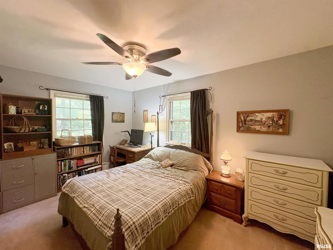
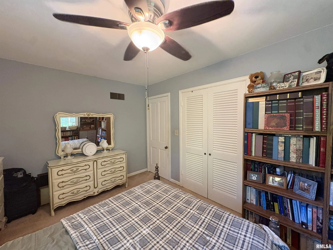
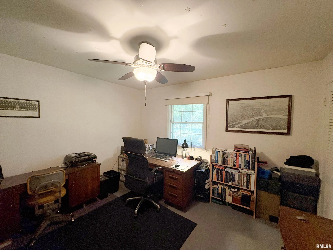
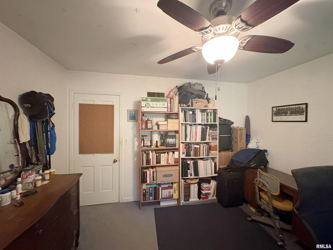
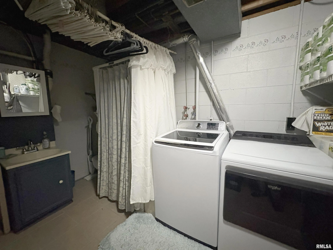
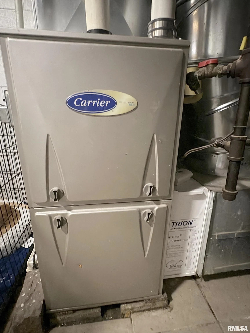
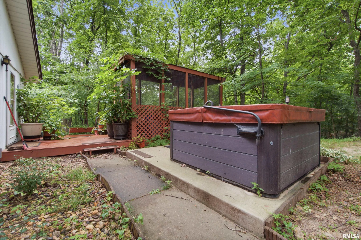
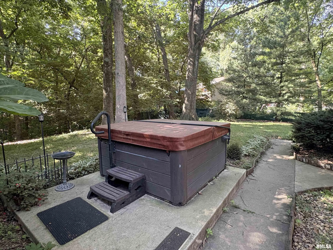
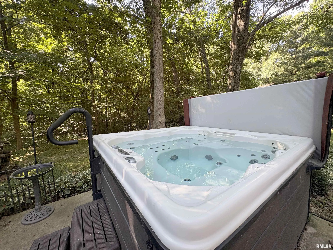
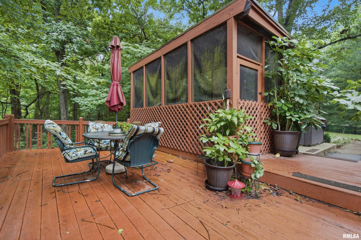
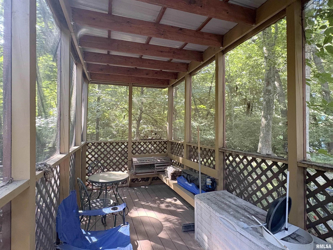
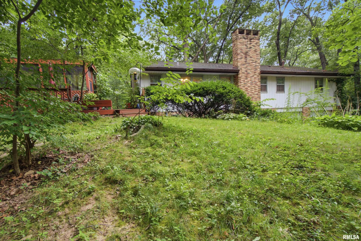
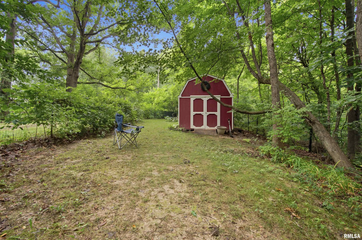
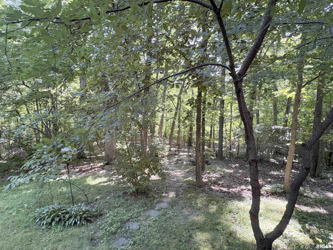
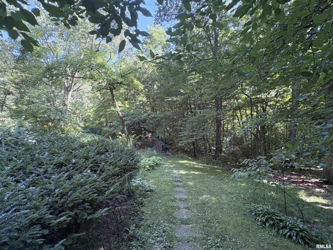
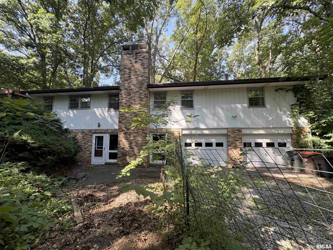
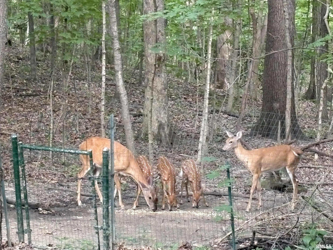
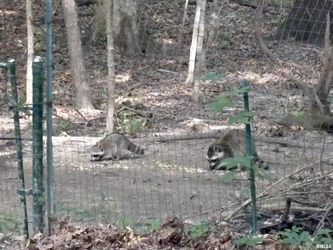
Nature lovers, prepare to be smitten. Tucked into a lushly wooded setting where hickory and oak trees stand guard and wildlife wanders freely, this 3BR/2.5BA ranch offers the kind of peaceful retreat that feels miles from the everyday hustle. Inside, a spacious living/dining room combination sets a gracious tone, while the fireplaced family room opens directly to the kitchen for effortless togetherness. Home chefs will appreciate the updated flooring, fresh countertops 2017 & appliances in 2026 that include a double oven with convection & air fryer functions. A convenient half bathroom sits just off the kitchen & the generous main floor bathroom showcases a tiled shower added in 2010. Each of the 3 bedrooms features lighted double closets, because storage should never be an afterthought. Downstairs, the finished walkout lower level delivers a fireplaced recreation room, plus a laundry area sharing space with a bathroom & utility room. All appliances stay, including the washer & dryer. Now for the showstopper: step outside to wooded privacy, a 12’ x 9’ patio crowned by a 7-seat hot tub, a roomy 26’ x 12’ deck and a 15’ x 7’6” screened porch. A 2-stall heated garage with newer overhead doors. Thoughtful updates include new shingles & Gutter Helmets in 2007, furnace in 2019, and updated air conditioning units in 2009. Sought-after Germantown Hills and Metamora schools serve the community. Possession estimated October 1st.
Properties
Property Description
Interior Features
: Gas Water Heater, Heating Systems - 2+, Natural Gas, Humidity Control
: Zoned, Whole House Fan
: Finished, Full, Walk-Out Access
: Fenced
: Recreation Room, Wood Burning, Family Room
: Deck, Porch
Exterior Features
: Attached, Underground, Garage Door Opener, Guest, Heated Garage
Appliances
: Dishwasher, Disposal, Dryer, Refrigerator, Washer, Range, Range Hood, Water Purifier
Neighborhood
Woodford
East Peoria
Far Hills
61611
Germantown Hills
Metamora
MLS Addon
RE/MAX Traders Unlimited
Michelle Largent
Additional Information
1528
: Brick, Aluminum Siding, Frame
: Block
2
: Wooded, Extra Lot
273.96x158.75x315.53x51.7
: Septic System, Public
Features
: Hot Tub
2
: Ceiling Fan(s), Cable Available, High Speed Internet
Listing Information
PAP703634
PAPX
Pending (No Showings)
2026-08-14T20:01:42Z
RMLSA
2026-08-09T00:00:00Z
Basic Details
2
Single Family Residence
Financial
4672.16
3 Bedrooms
3 Bathrooms
2,203 Sqft
$249,900
Basic Details
Property : Residential
Listing : For Sale
Price : $249,900
Bedrooms : 3
Bathrooms : 3
Half Bathrooms : 1
Square Footage : 2,203 Sqft
Year Built : 1965
Lot Area : 0.63 Acre
Status : Pending
Roof : Shingle


Recent Comments