
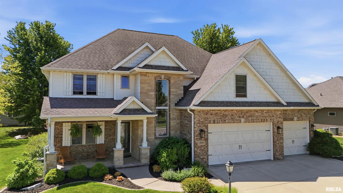
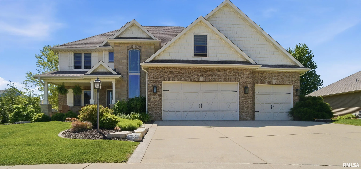
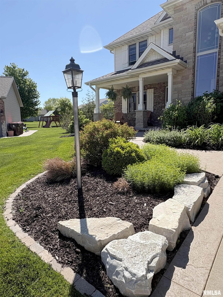
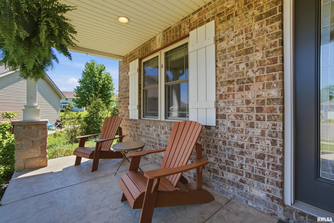
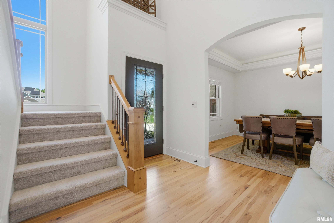
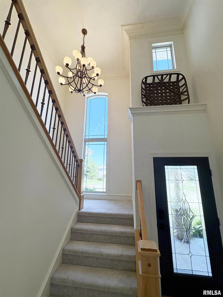
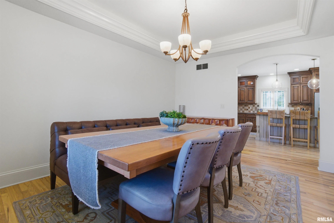
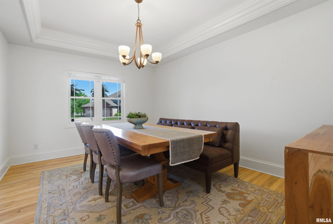
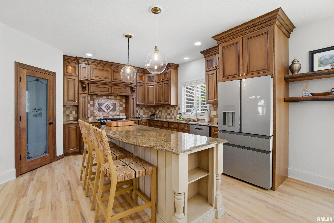
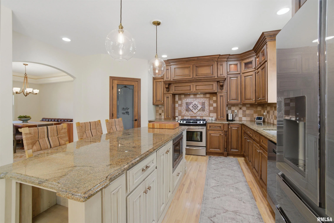
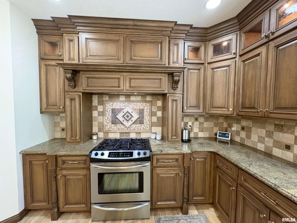
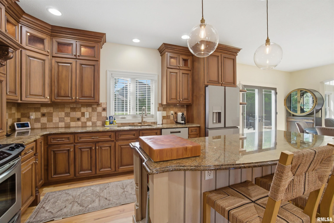
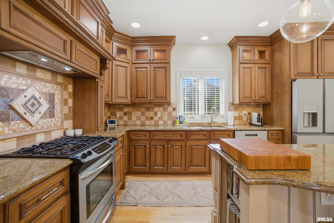
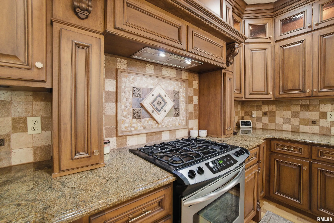
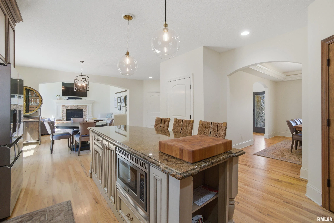
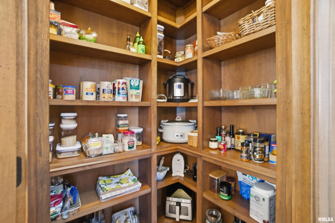
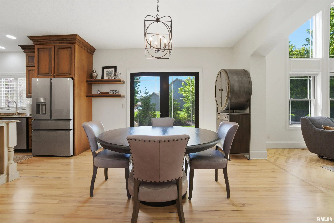


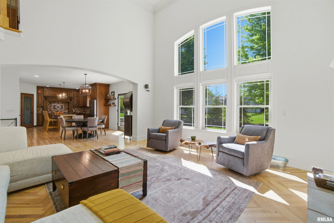
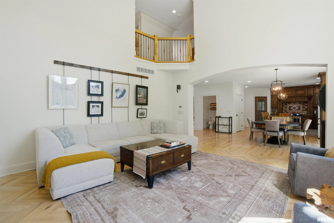
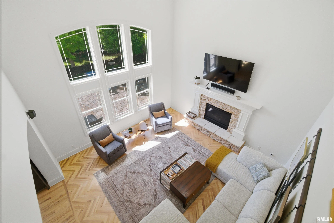
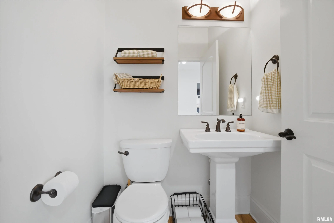
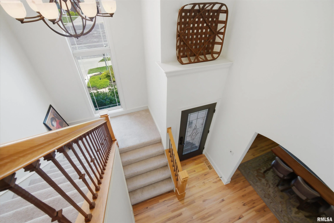
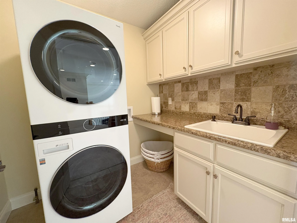
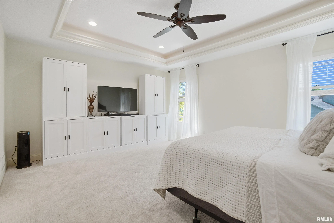
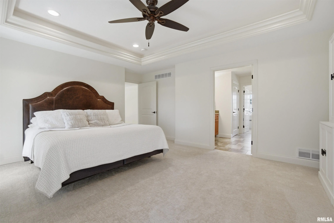
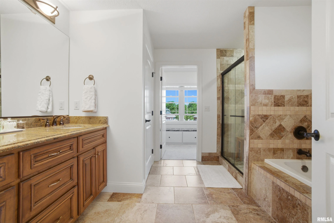
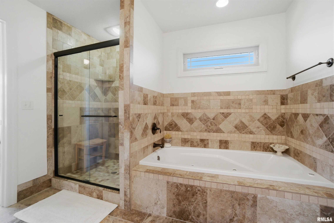
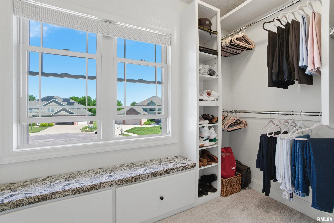
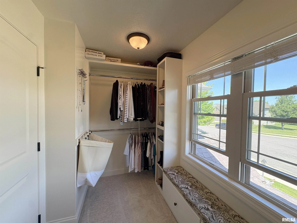
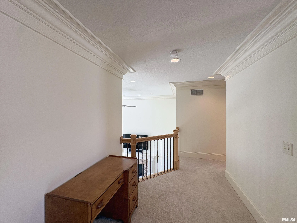
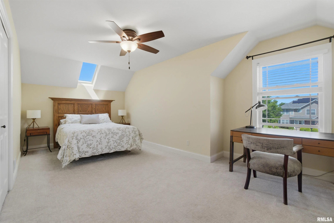
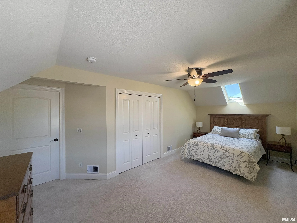
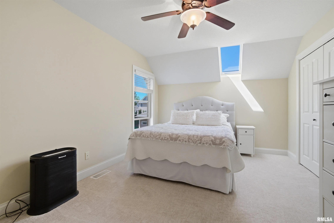
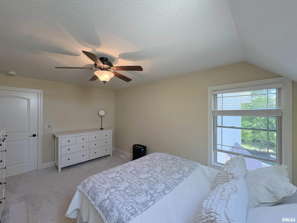
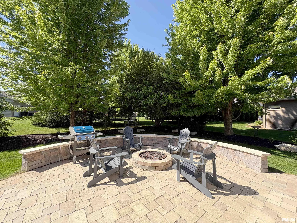

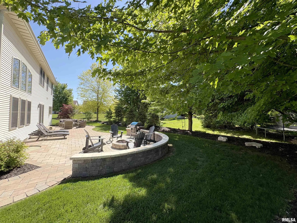
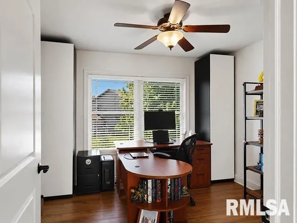
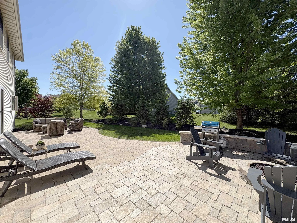
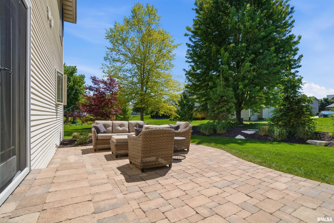
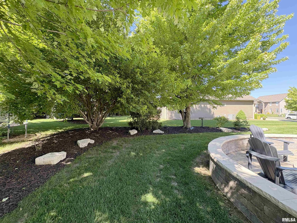
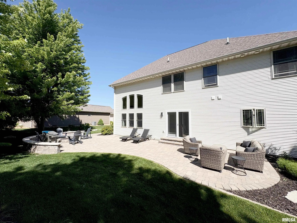
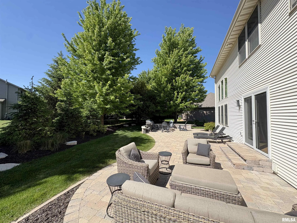
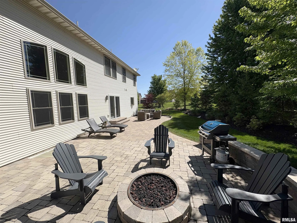
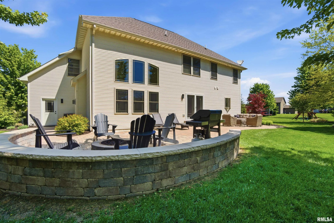
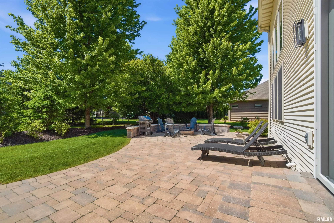
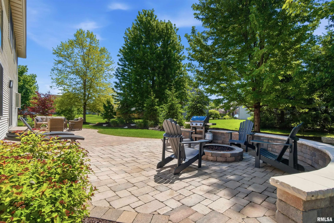
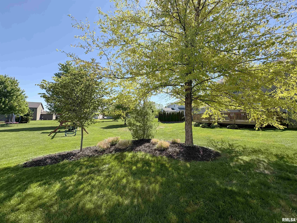
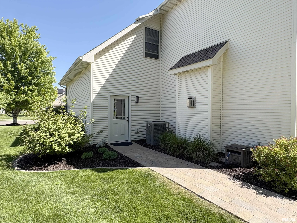
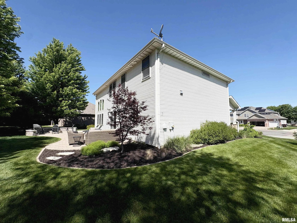
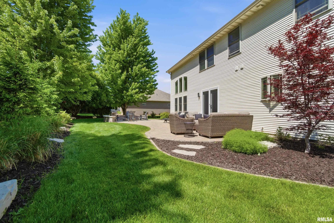
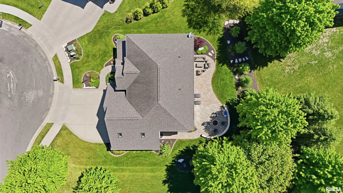
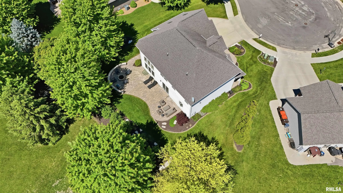
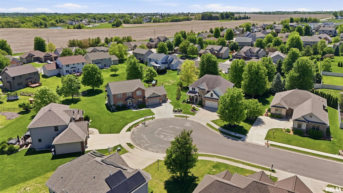
COMING SOON! Prepare to be utterly captivated by this magazine-worthy masterpiece, meticulously crafted by builder Matt Davis and nestled on a coveted cul-de-sac in the award-winning Dunlap school district. This extraordinary 5BR/3.5BA home seamlessly marries sophisticated design with everyday livability across over 2, 500 square feet of thoughtfully curated space. Step through the impressive 2-story entry foyer, where gorgeous hickory hardwood floors guide you into a breathtaking great room adorned with triple crown molding and a warm gas log fireplace. The chef-inspired kitchen is nothing short of spectacular, featuring custom maple cabinetry with soft-close functionality, a generous island breakfast bar, gleaming granite countertops, tile backsplash and a custom walk-in pantry. Upstairs, the primary suite delivers an indulgent retreat featuring a lighted tray ceiling, walk-in closet and a private luxury bathroom. Generously proportioned additional bedrooms & a convenient upstairs laundry room complete the upper level with effortless grace. The finished lower level offers a welcoming family room, 5th bedroom, full bathroom and abundant storage space. Outside, professional landscaping frames an expansive stone patio with a gas firepit complemented by an irrigation system and invisible dog fence. Conveniently positioned near the Rock Island Trail and premier shopping destinations. This residence offers the rare combination of tranquil suburban elegance and modern convenience.
Properties
Property Description
Interior Features
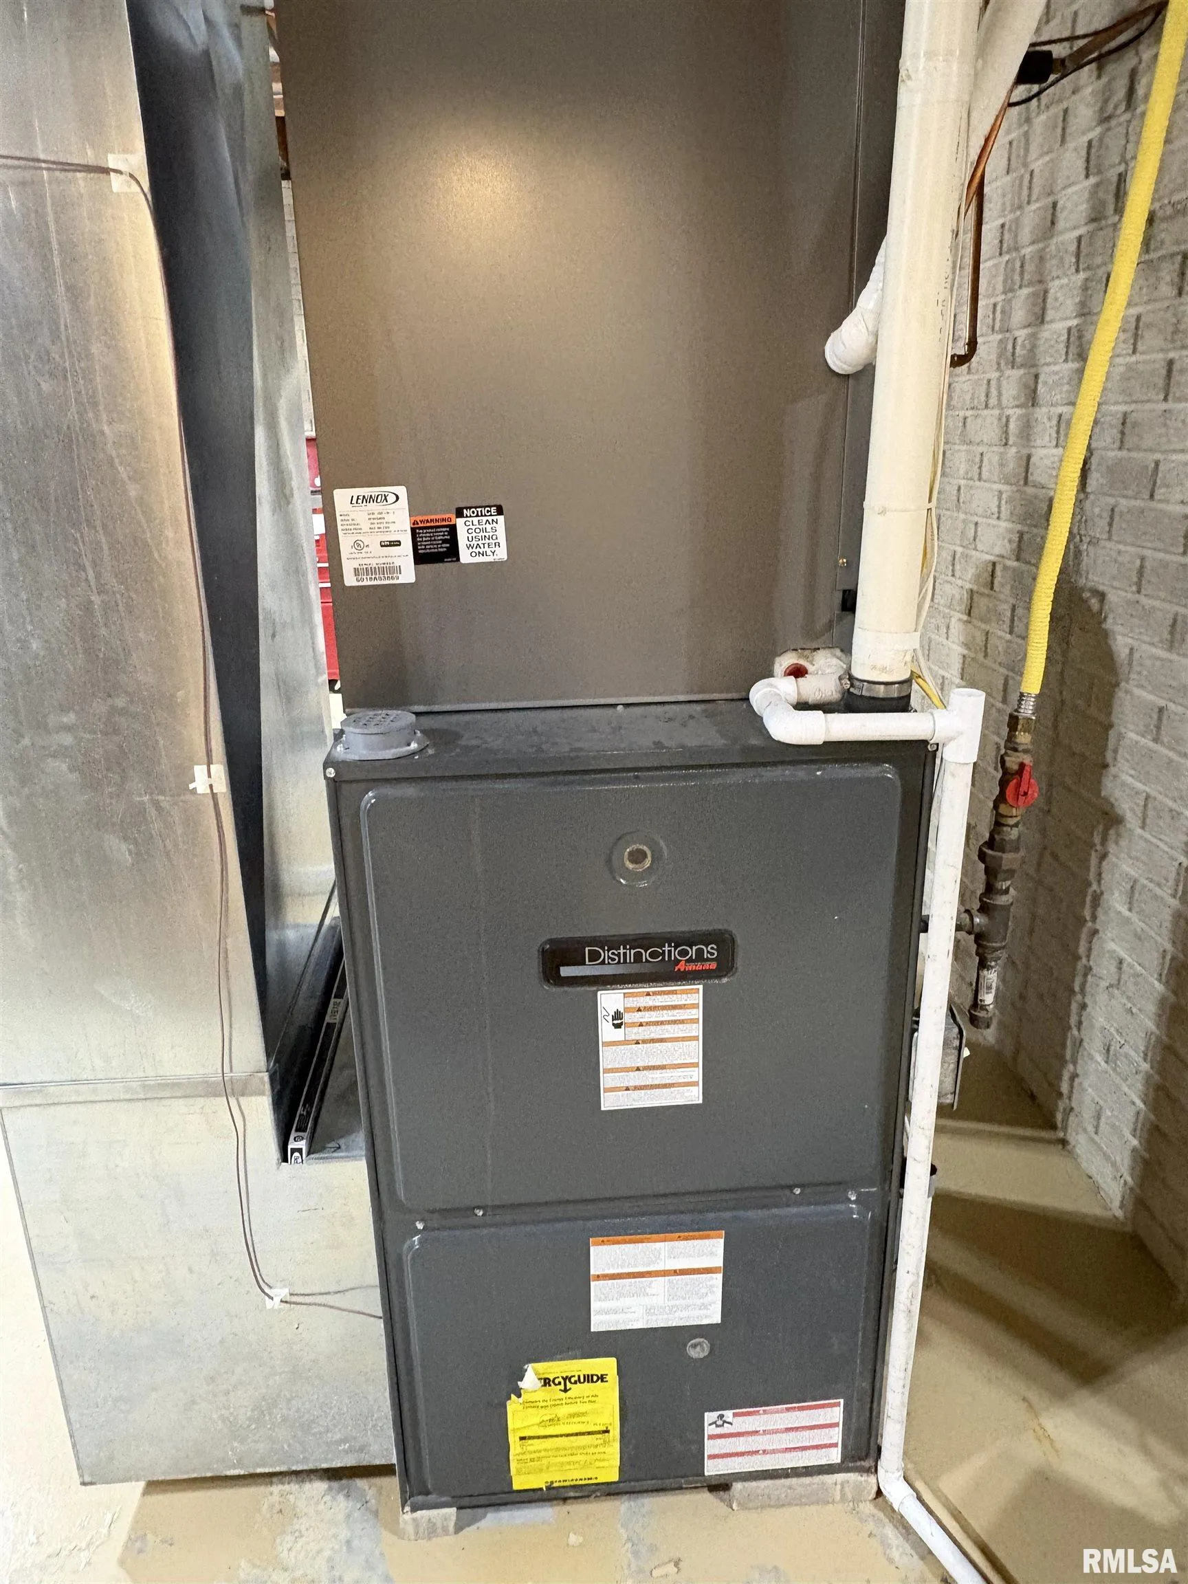
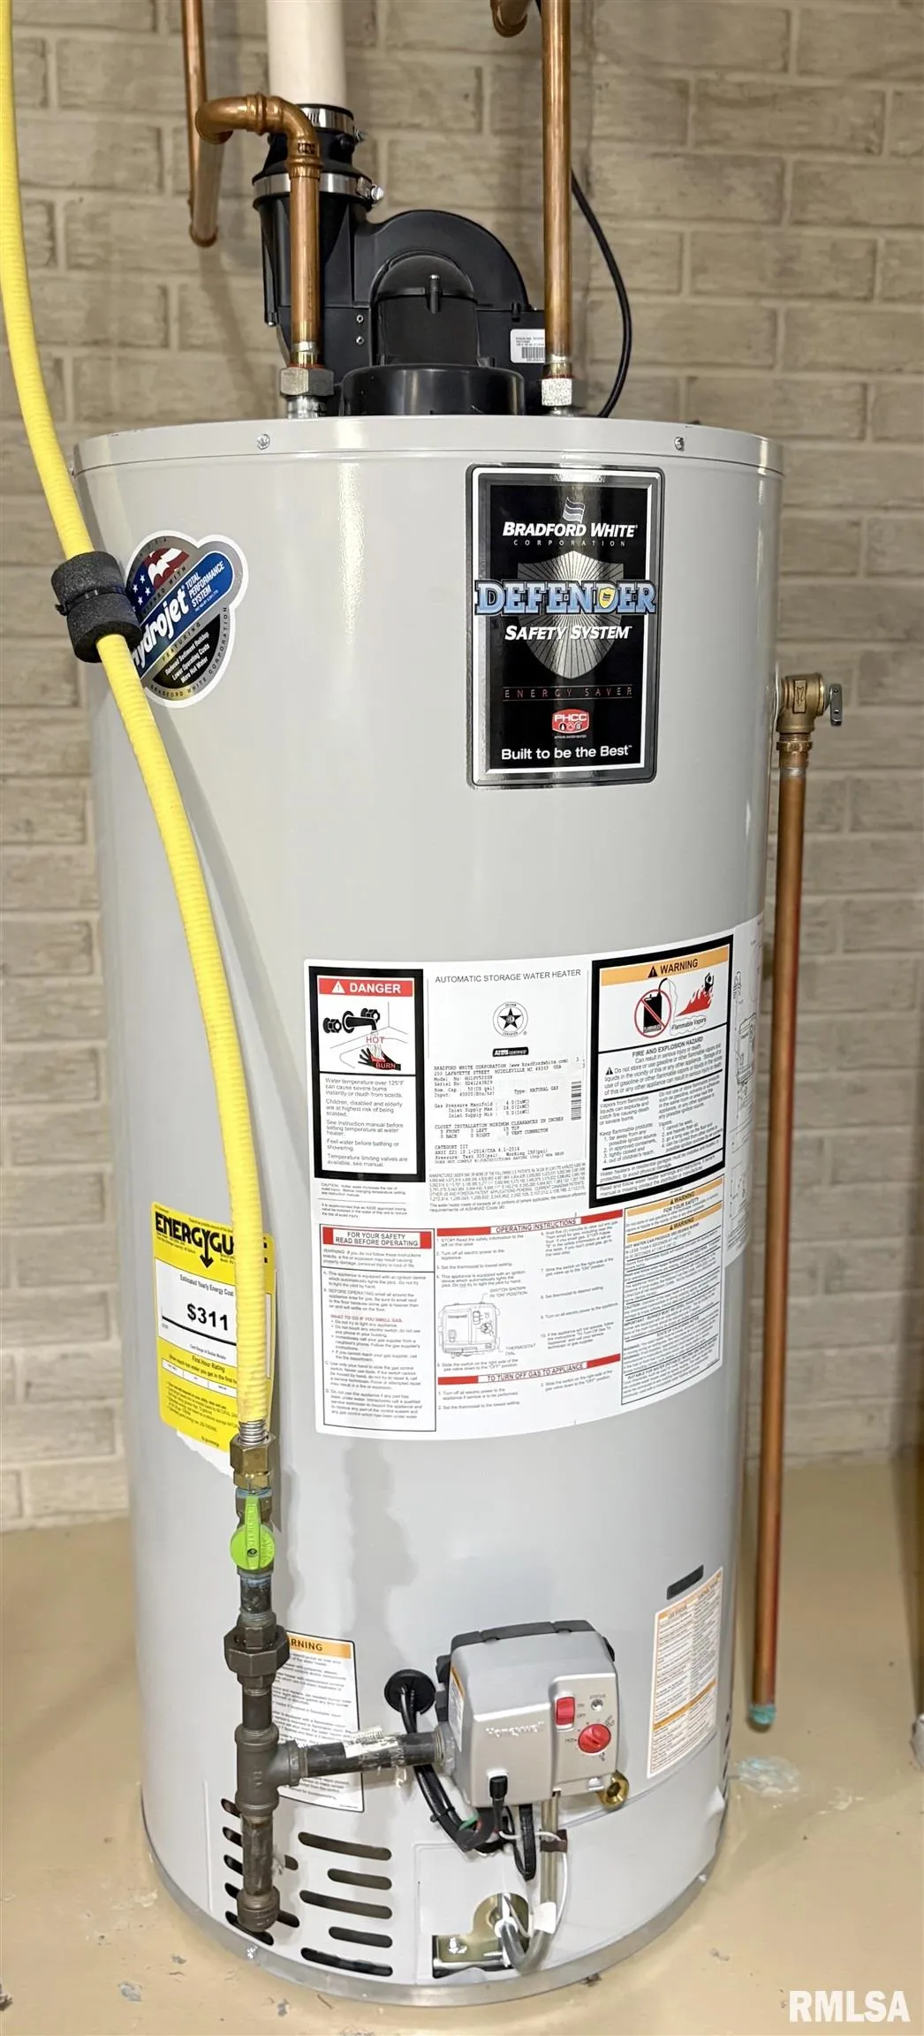
: Forced Air, Gas Water Heater, Natural Gas, Humidity Control
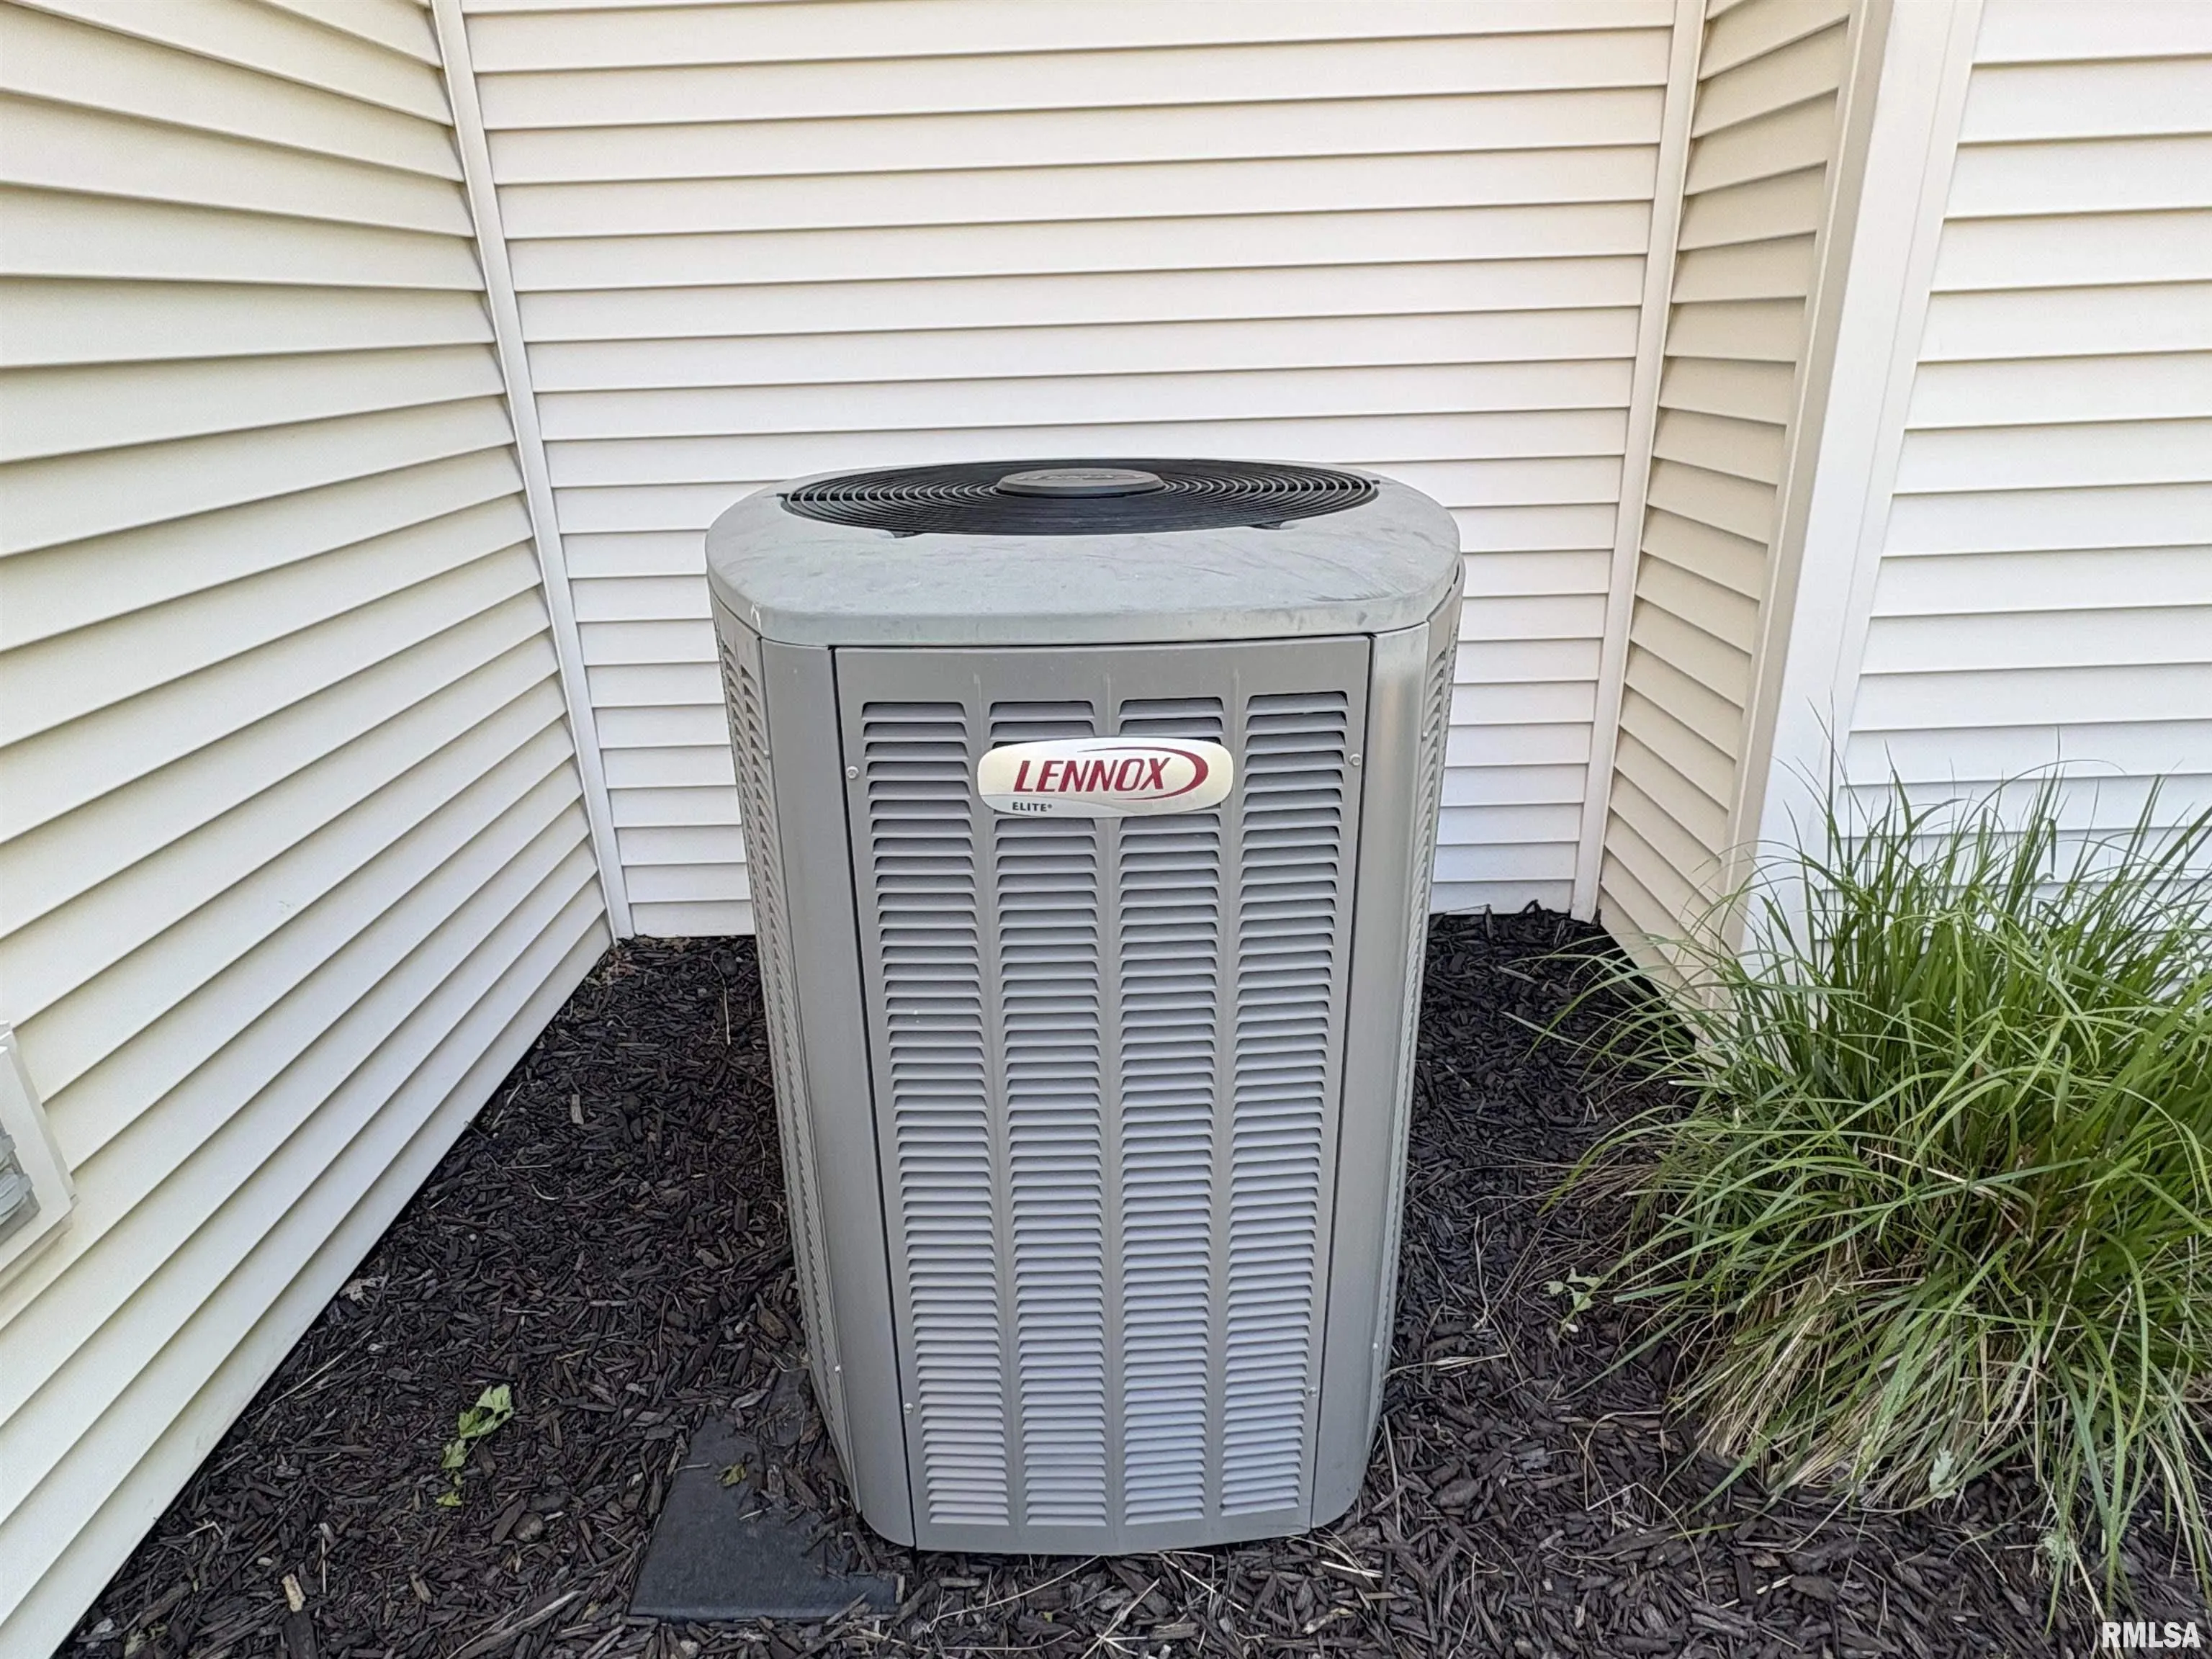
: Central Air
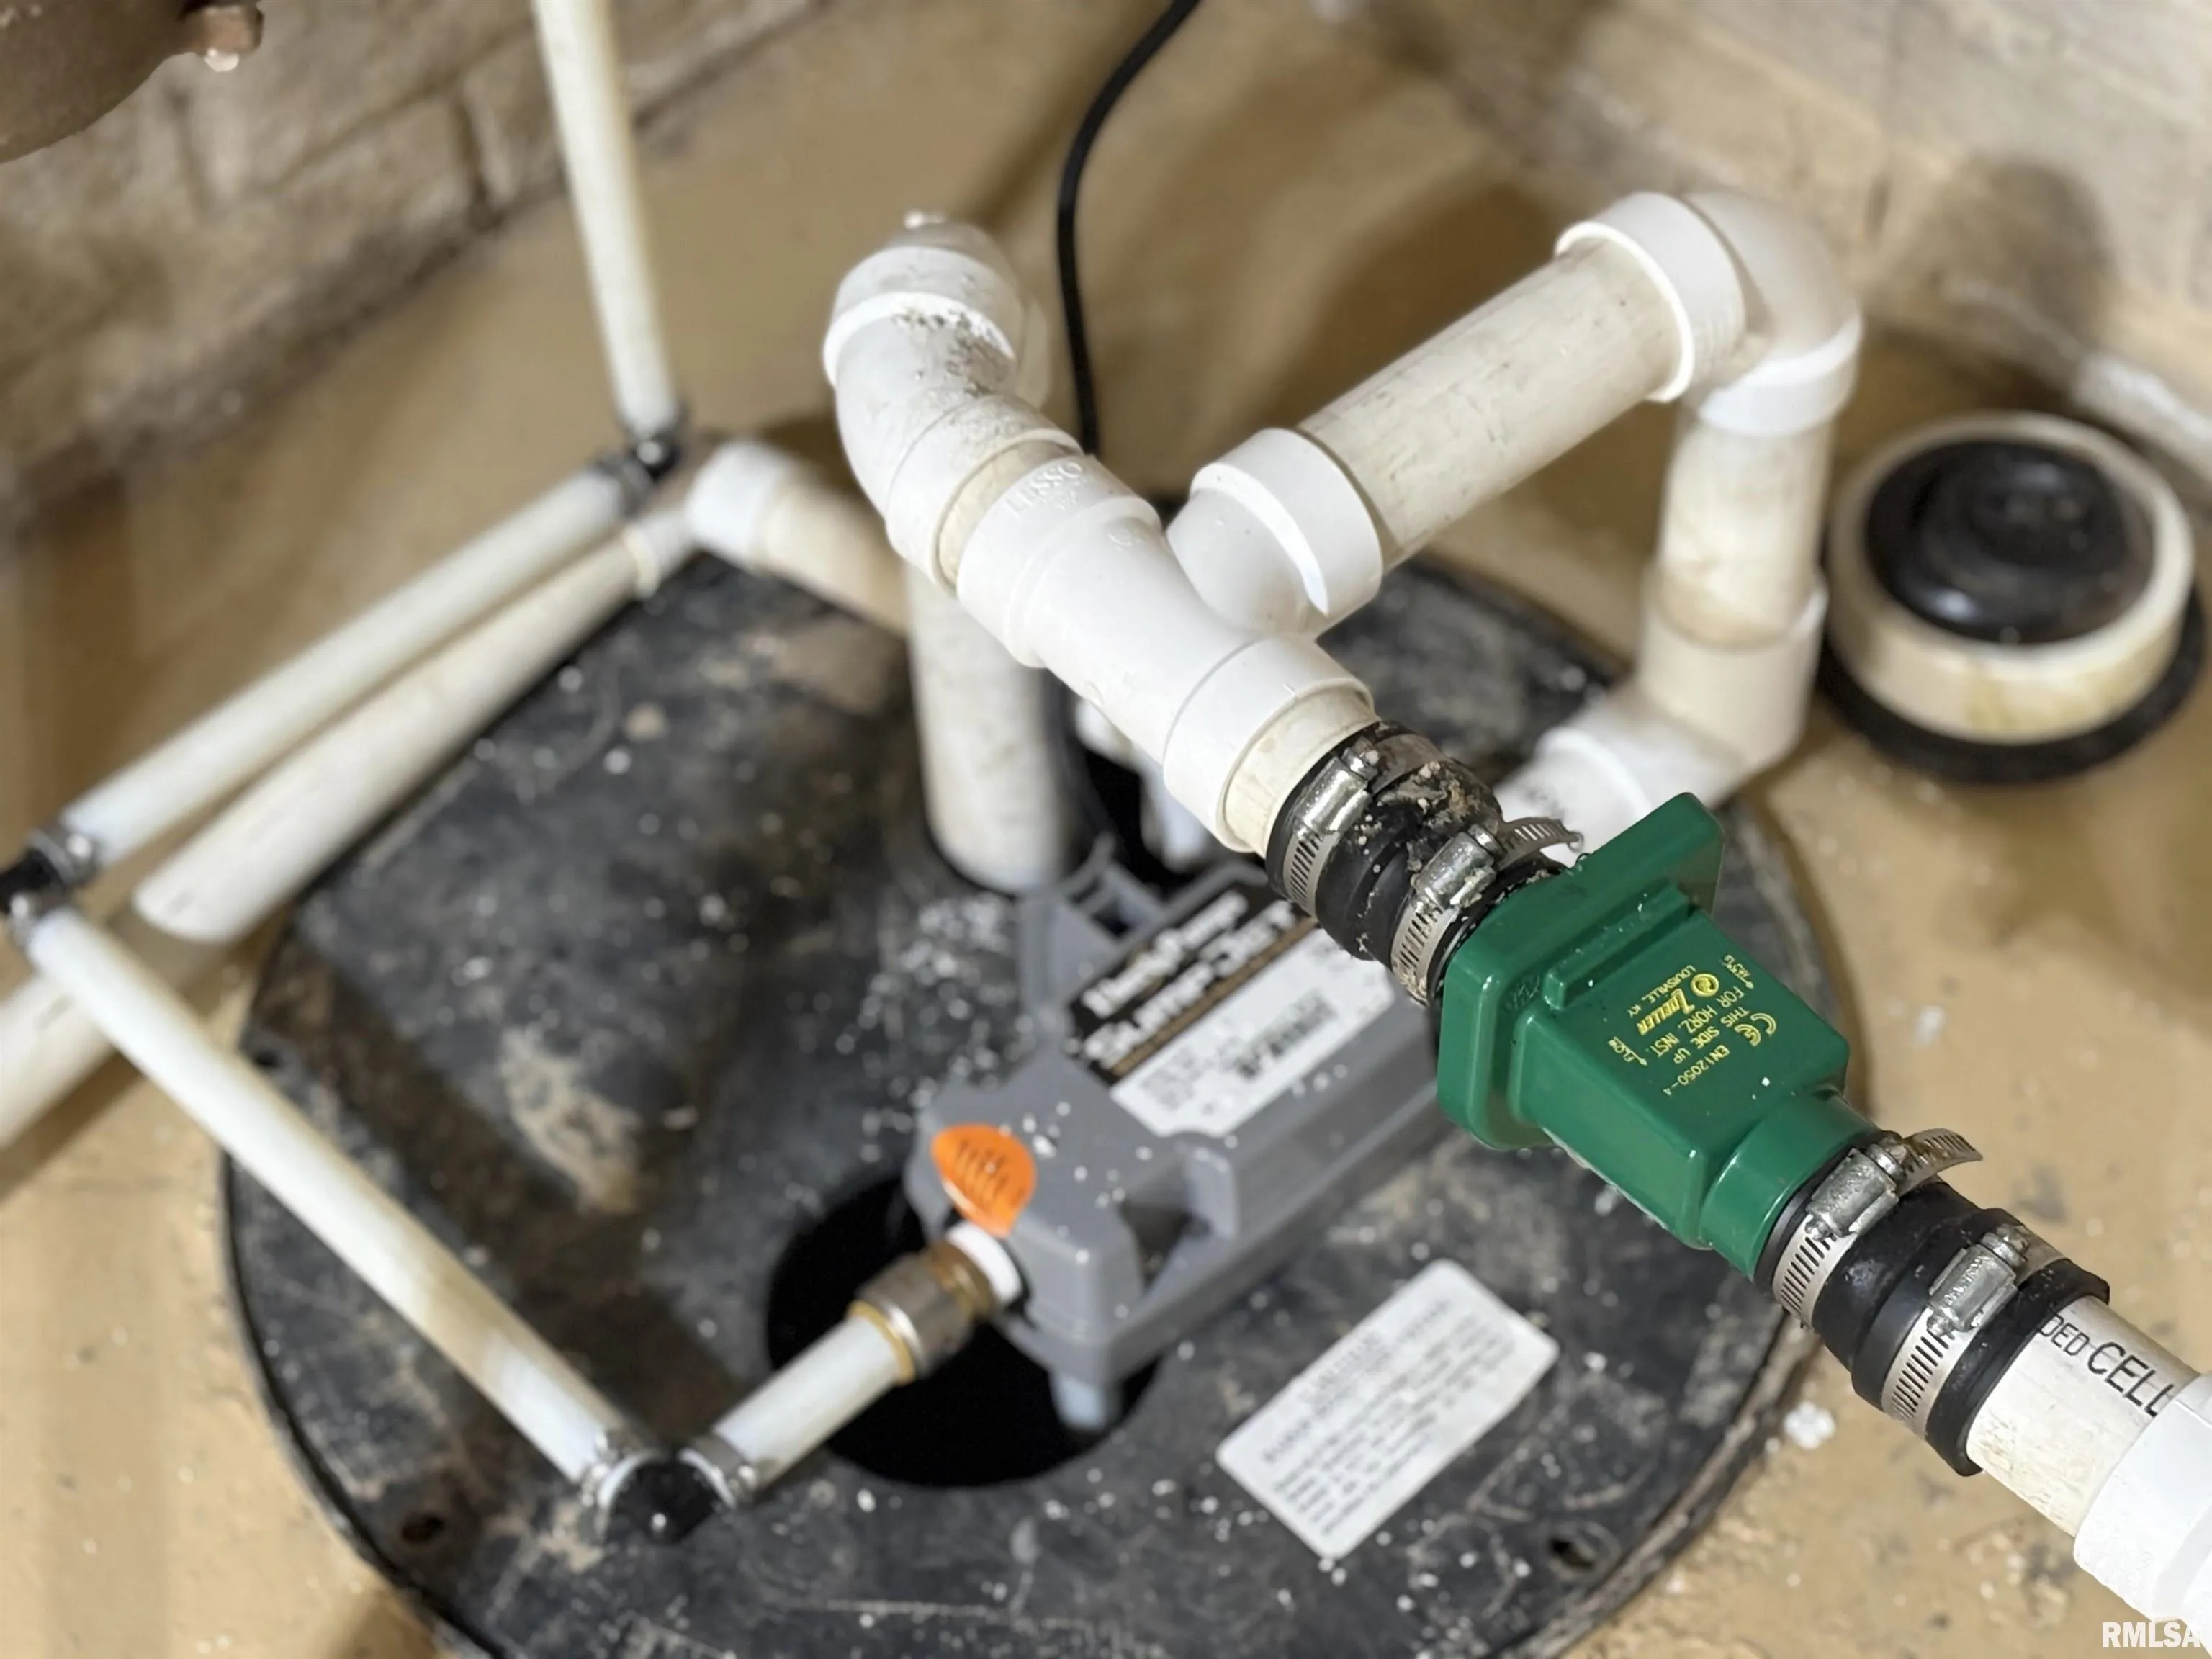
: Finished, Full, Egress Window(s), Sump Pump
: Gas Log, Great Room
: Patio, Porch
Exterior Features
: Attached, On Street, Garage Door Opener
Appliances
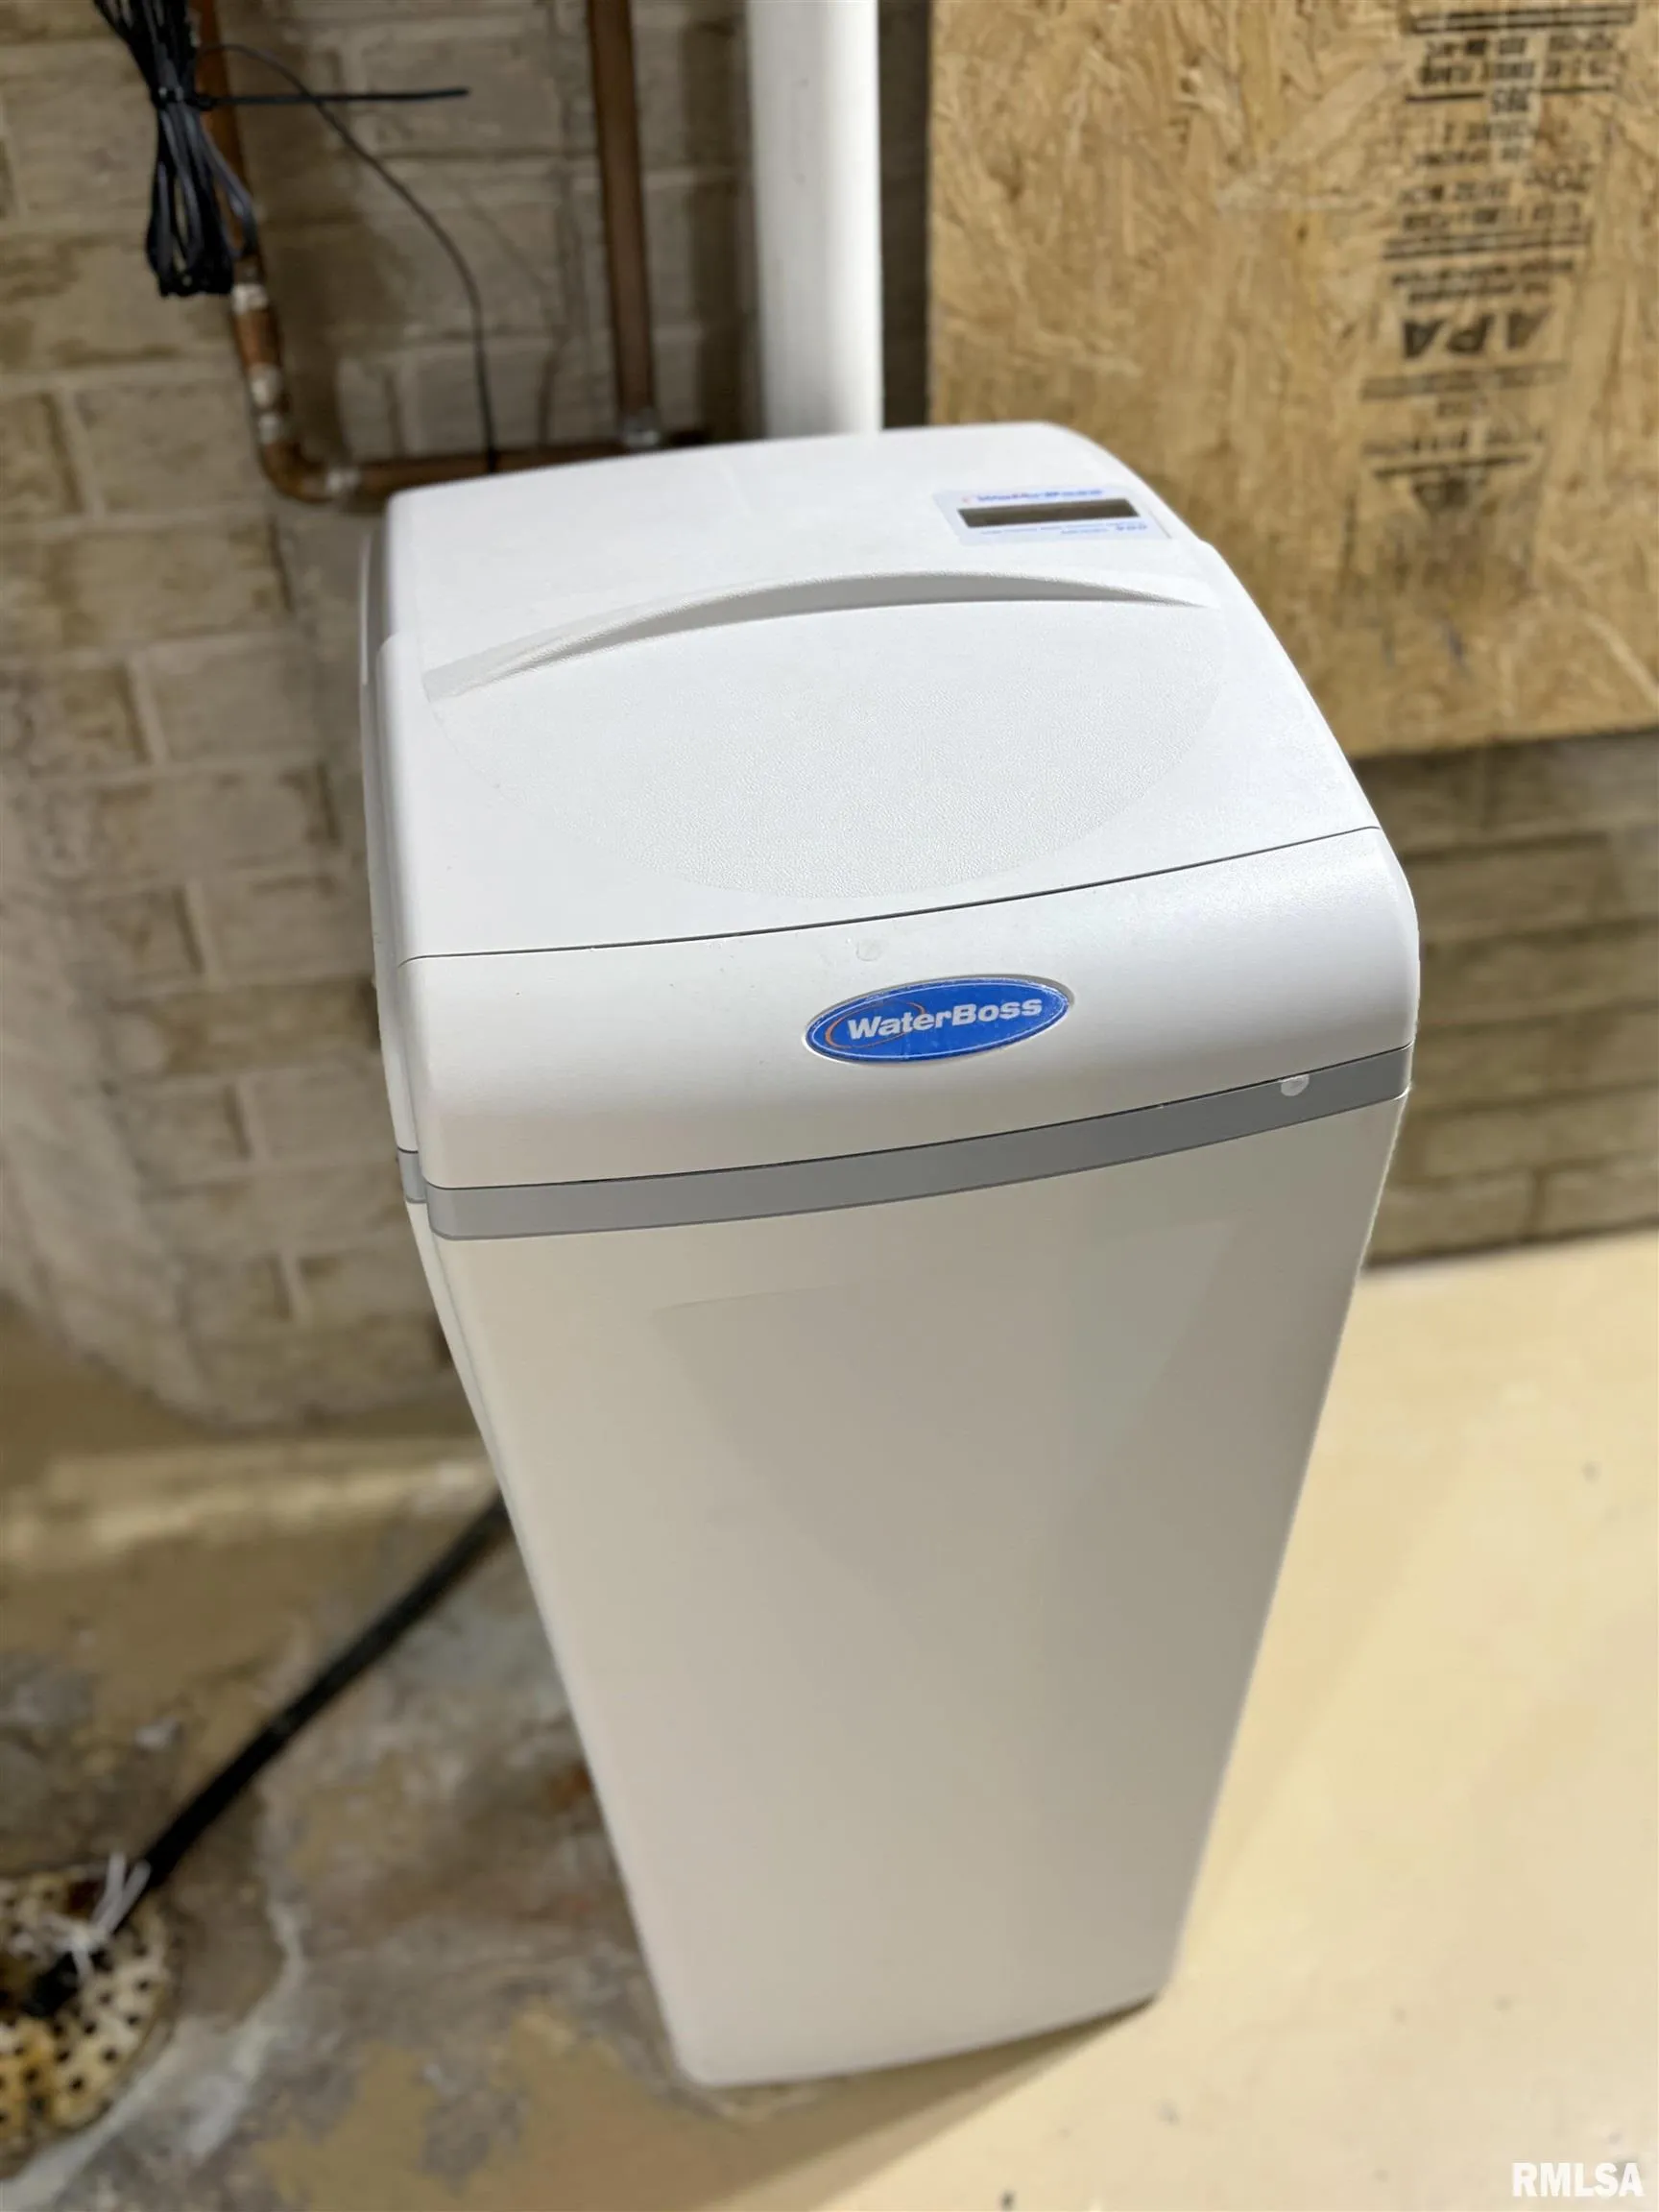
: Dishwasher, Disposal, Dryer, Microwave, Refrigerator, Washer, Water Softener Owned, Range
Neighborhood
Peoria
Dunlap
Trail View Estates
61525
Wilder Waite
Dunlap
Dunlap Valley Middle School
MLS Addon
RE/MAX Traders Unlimited
Additional Information
2564
: Brick, Vinyl Siding, Frame, Stone
: Poured Concrete
3
: Two
: Level, Cul-De-Sac
80.3x138.27x127.17x112.92
https://my.matterport.com/show/?m=2awws9JuctR
: Public Sewer, Public, Ejector Pump
Features
1
: Solid Surface Counter, Ceiling Fan(s), Cable Available, Radon Mitigation System, High Speed Internet, Entrance Foyer, Ceilings/Cath/Vault/Tray
: Blinds, Skylight(s)
Listing Information
PAP703634
PAPX
Coming Soon
2026-05-30T20:01:51Z
RMLSA
2026-05-11T00:00:00Z
Basic Details
3
Single Family Residence
Financial
11469.22
5 Bedrooms
4 Bathrooms
3,068 Sqft
$529,900
Basic Details
Property : Residential
Listing : For Sale
Price : $529,900
Bedrooms : 5
Bathrooms : 4
Half Bathrooms : 1
Square Footage : 3,068 Sqft
Year Built : 2008
Lot Area : 0.27 Acre
Status : Coming Soon
Roof : Shingle


Recent Comments